For Sale
2455 Colin Crescent
Trail, British Columbia V1R4T4
$849,000
3 Beds · 4 Baths · 2 Parking · Single Family
Updated 2026-09-24 19:18:29+00
Status
For Sale
Bedrooms
3
Bathrooms
4
Interior Size
3105 sqft
Parking
2
MLS®
10400751
Property Overview
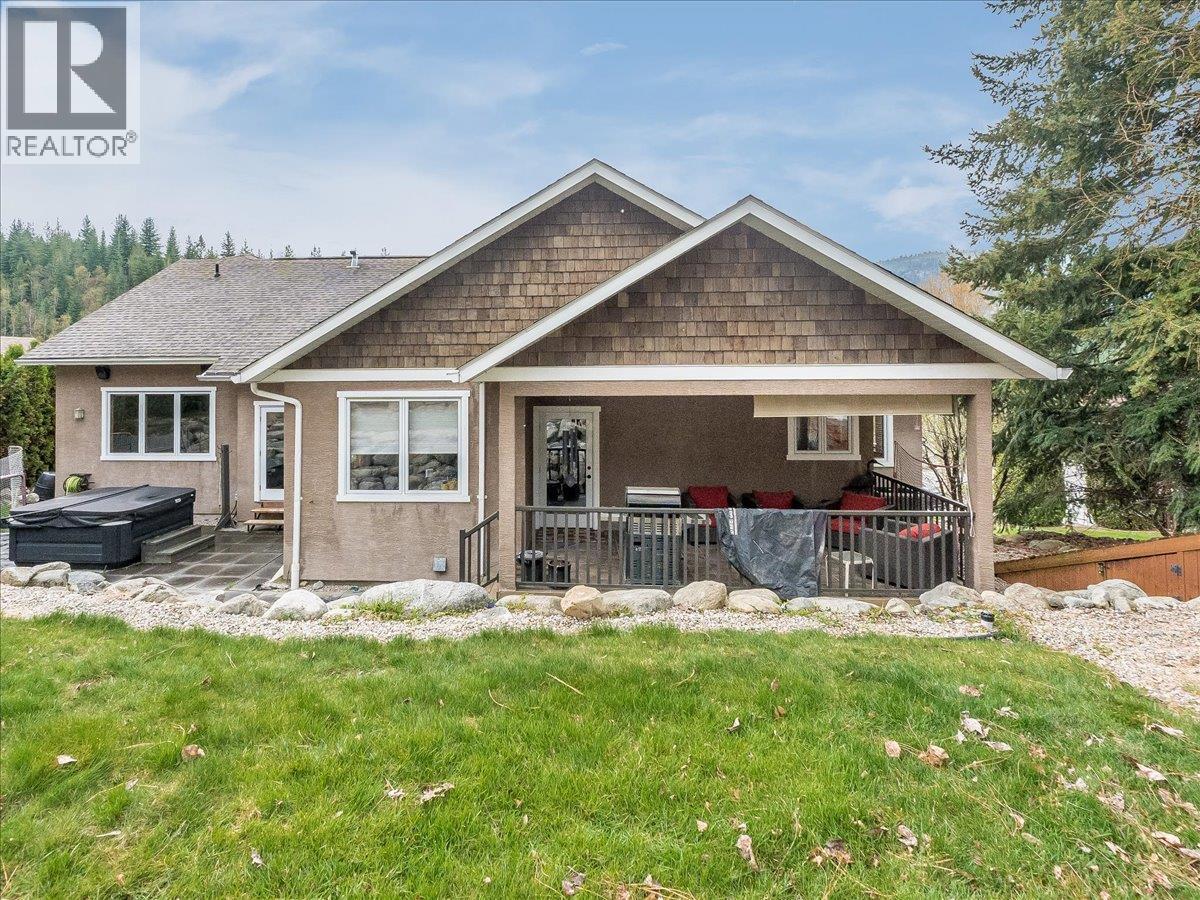
A thoughtfully designed home in desirable Miral Heights! Offers 3 beds and 4 baths, this property blends comfort, function, and quality. The main entry has heated floors off of a bright daylight rec room with potential for a 4th bedroom, a full bathroom, and a huge mudroom with exceptional storage off the oversized double garage complete with a central vac kick plate. They literally thought of everything when building. Upstairs, the main living area has hardwood floors, a cozy gas fireplace, a formal dining room, and a convenient half bath. The show stopping kitchen has heated tile floors, Silestone counters, a massive island with prep sink and seats four, floor-to-ceiling custom cabinetry, oversized fridge and freezer, large pantry, and a built in desk nook. Step out to the covered patio for BBQs and outdoor living. The top level offers a primary suite with walk-in closet and a luxurious ensuite featuring double vanity, oversized tub, and tiled shower. Two more bedrooms share a Jack & Jill bath. Quality shines with solid wood doors and trim throughout. Outback, enjoy a tiered backyard with u/g sprinklers, hot tub patio, and garden shed. Great curb appeal with a large driveway, double garage, and covered entry. Heat pump, gas furnace, and updates including lighting, paint, and carpets complete the package all within walking distance to the high school and close to all of Trail's amenities. 10 mins to Red Mountain or the Trail Airport. Call your agent to view today! (id:67197)
Key Facts
- Price
- $849,000
- Property Type
- Single Family
- Transaction Type
- For sale
- Bedrooms
- 3
- Bathrooms
- 4
- Parking
- 2
- MLS® Number
- 10400751
- Interior Size
- 3105 sqft
- Year Built
- 2005
- Ownership Type
- Freehold
Location
2455 Colin Crescent, Trail, British Columbia V1R4T4
Open MapRooms
| Room | Level | Dimensions |
|---|---|---|
| Full bathroom | Second level | 11'10'' x 8'4'' |
| Bedroom | Second level | 12'3'' x 11'10'' |
| Bedroom | Second level | 14'5'' x 12'2'' |
| Laundry room | Second level | 10'1'' x 7'0'' |
| Full ensuite bathroom | Second level | 8'8'' x 16'0'' |
| Primary Bedroom | Second level | 11'7'' x 10'11'' |
| Foyer | Lower level | 8'8'' x 5'6'' |
| Mud room | Lower level | 8'8'' x 13'10'' |
| 3pc Bathroom | Lower level | 9'2'' x 4'9'' |
| Recreation room | Lower level | 31'6'' x 17'7'' |
| Office | Lower level | 12'1'' x 11'6'' |
| Living room | Main level | 16'9'' x 9'11'' |
| Kitchen | Main level | 15'0'' x 10'2'' |
| Pantry | Main level | 7'11'' x 5'9'' |
| Partial bathroom | Main level | 5'2'' x 5'9'' |
| Dining room | Main level | 10'11'' x 11'8'' |
Building Details
- Building Type
- House
- Construction Style
- Detached
- Bathrooms
- 4
- Cooling
- Heat Pump
- Fireplace
- Yes
- Fireplaces
- 1
- Heating Fuel
- Electric
- Heating
- Forced air, Heat Pump, See remarks
- Interior Size
- 3105 sqft
- Stories
- 3
- Water
- Municipal water
- Year Built
- 2005
Land Details
- Size Total
- 0.26 ac|under 1 acre
- Acreage
- No
- Landscape Features
- Landscaped, Underground sprinkler
- Sewer
- Municipal sewage system
- Amenities Nearby
- Golf Nearby, Public Transit, Airport, Park, Recreation, Schools, Shopping, Ski area
Property Features
- Central island
- Golf Nearby
- Public Transit
- Airport
- Park
- Recreation
- Schools
- Shopping
- Ski area
Ownership Information
- Ownership Type
- Freehold
Parking & Utilities
Parking
- Parking - 2 spaces
Agent / Brokerage Contact
Listing Representation
Century 21 Kootenay Homes (2018) Ltd
View REALTOR.ca sourceListing Agent
Jody Audia
Listing Office
Century 21 Kootenay Homes (2018) Ltd
Book a Showing
Send a note from this page and we will reply about this property.