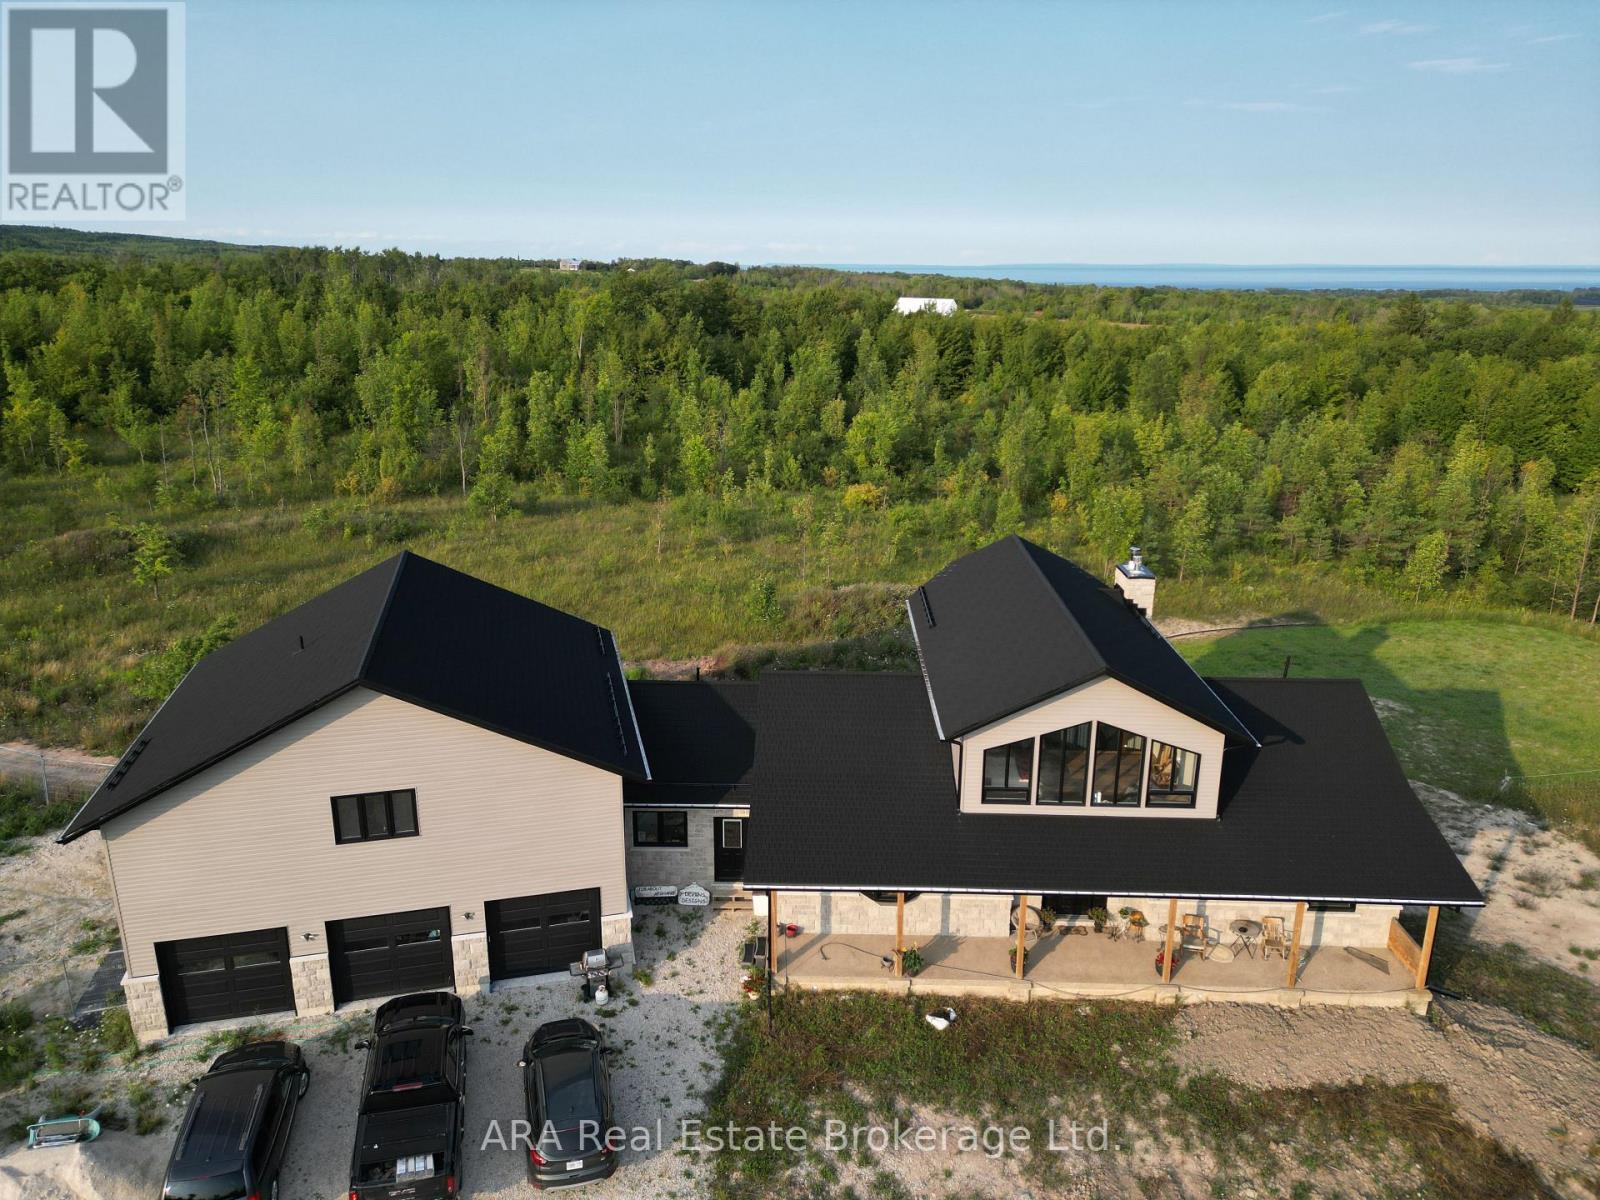
1 / 49
For Sale
245421 22 SIDE ROAD
Meaford, Ontario N4L1W5
$1,760,000
3 Bedrooms · 3 Bathrooms · 9 Parking · Single Family
Updated 2026-09-23 15:59:56+00
Status
For Sale
Bedrooms
3
Bathrooms
3
Interior Size
3500 - 2,980 sq ft
Parking
9
MLS®
X13749140
Property Overview
Spacious property offering flexible living areas, practical room configurations and convenient access to nearby amenities.
Key Facts
- Price
- $1,760,000
- Property Type
- Single Family
- Transaction Type
- For sale
- Bedrooms
- 3
- Bathrooms
- 3
- Parking
- 9
- MLS® Number
- X13749140
- Interior Size
- 3500 - 2,980 sq ft
Location
245421 22 SIDE ROAD, Meaford, Ontario N4L1W5
245421 22 SIDE ROAD, Meaford, Ontario N4L1W5
Open MapRooms
| Room | Level | Dimensions |
|---|---|---|
| Other | Second level | 10.67 m x 11.23 m |
| Loft | Second level | 3.73 m x 6.25 m |
| Recreational, Games room | Lower level | 11.07 m x 6.17 m |
| Other | Lower level | 8.84 m x 4.57 m |
| Utility room | Lower level | 4.27 m x 3.84 m |
| Bedroom | Lower level | 4.67 m x 4.42 m |
| Bedroom 2 | Lower level | 4.67 m x 4.42 m |
| Primary Bedroom | Main level | 5.69 m x 4.88 m |
| Living room | Main level | 11.66 m x 6.25 m |
| Foyer | Main level | 2.87 m x 3.99 m |
| Dining room | Main level | 4.61 m x 4.8 m |
| Kitchen | Main level | 4.62 m x 6.4 m |
| Mud room | Main level | 4.52 m x 3.84 m |
Building Details
- Building Type
- House
- Bedrooms Above Grade
- 1
- Bathrooms
- 3
- Basement
- N/A, N/A (Partially finished)
- Basement Development
- Partially finished
- Cooling
- Central air conditioning
- Exterior Finish
- Stone, Vinyl siding
- Fireplace
- Yes
- Fireplaces
- 3
- Foundation
- Poured Concrete
- Heating Fuel
- Propane
- Heating
- Forced air, Heat Pump, Radiant heat
- Interior Size
- 3500 - 2,980 sq ft
- Stories
- 1
- Water
- Drilled Well
Land Details
- Size Frontage
- 1686 ft
- Size Depth
- 996 ft
- Acreage
- Yes
- Sewer
- Septic System
- Amenities Nearby
- Hospital, Marina
Property Features
- Cul-de-sac
- Wooded area
- Irregular lot size
- Backs on greenbelt
- Flat site
- Carpet Free
- Country residential
- Hospital
- Marina
- Porch
- Deck
Parking & Utilities
Utilities
- Electricity - Installed
Agent / Brokerage Contact
Listing Representation
ARA Real Estate Brokerage Ltd.
View REALTOR.ca sourceListing Agent
-
MIKE JUBY
Broker
Listing Office
-
ARA Real Estate Brokerage Ltd.
Book a Showing
Send a note from this page and we will reply about this property.