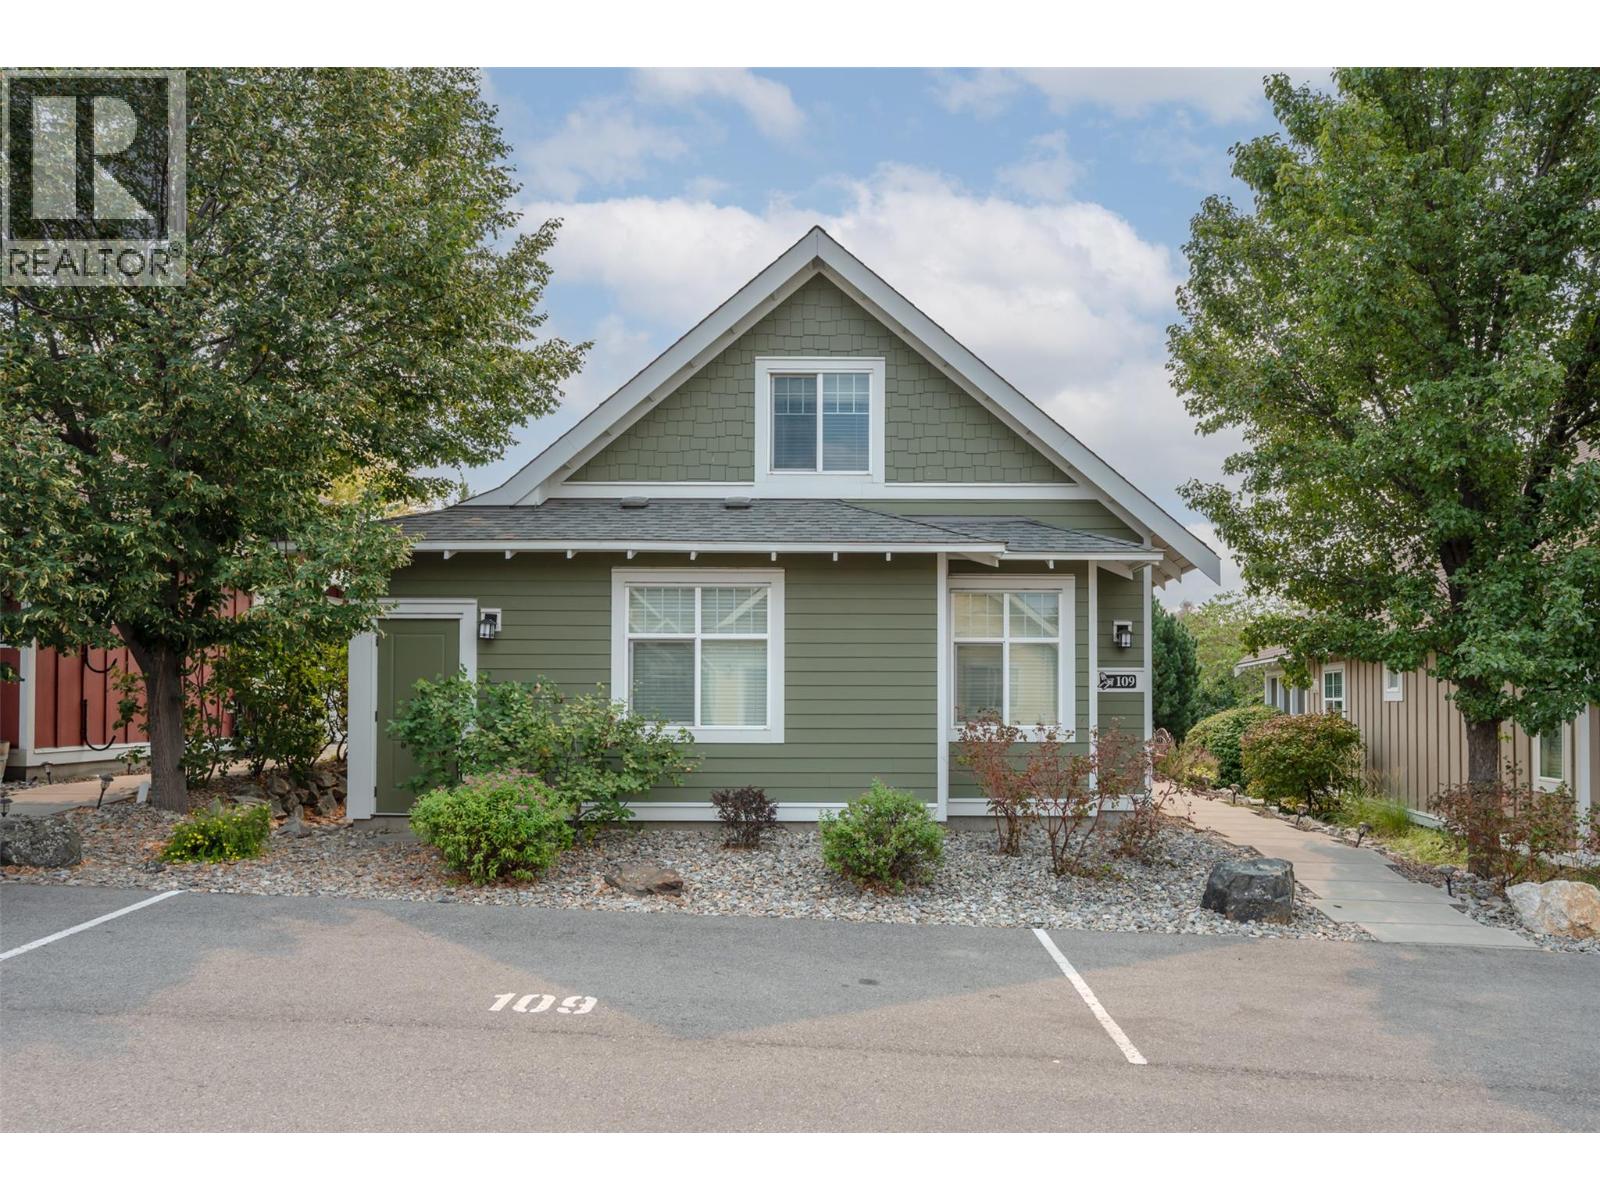
For Sale
2450 Radio Tower Road Unit# 109
Oliver, British Columbia V0H1T1
$649,900
3 Beds · 2 Baths · 2 Parking · Single Family
Updated 2026-08-30 00:20:44+00
Status
For Sale
Bedrooms
3
Bathrooms
2
Interior Size
1180 sqft
Parking
2
MLS®
10398194
Property Overview
Welcome to The Cottages on Osoyoos Lake! This beautifully maintained, fully furnished 3-bedroom, 2-bathroom cottage offers the perfect blend of comfort and true cottage living. Featuring vaulted tongue-and-groove ceilings, an open-concept kitchen, dining and living area, geothermal heating and cooling, vinyl plank flooring, and a charming screened-in sunroom that extends your living space. The main level offers two bedrooms, including the primary suite, while the upper level features a spacious loft and third bedroomâideal for guests, family or a home office. Enjoy the Okanagan lifestyle from the extended patio, with beautifully landscaped surroundings and convenient access to trails. This cottage is being sold with all furniture, housewares (dishes, pots, pans, etc), linens and televisions, just bring your suitcase and enjoy all that the Okanagan has to offer. Mere steps to the clubhouse & swimming pools. Guests enjoy over 1,800 ft of waterfront, sandy beach, marina, seasonal pools and hot tubs, a 7,000 sq ft clubhouse, fitness centre, walking trails, playgrounds, pickleball and moreâall within a secure gated community. Just minutes to wineries, golf, hiking, skiing and local amenities. No age restrictions; 2 pets permitted. Short-term rentals permitted with a 4-night minimum. HOA $600/month. Leasehold property on Indigenous landâNO GST, NO Property Transfer Tax, NO Speculation Tax & NO Vacancy Tax. Buyers to verify measurements, if deemed important. (id:67197)
Key Facts
- Price
- $649,900
- Property Type
- Single Family
- Transaction Type
- For sale
- Bedrooms
- 3
- Bathrooms
- 2
- Parking
- 2
- MLS® Number
- 10398194
- Interior Size
- 1180 sqft
- Year Built
- 2012
- Ownership Type
- Leasehold/Leased Land
Location
2450 Radio Tower Road Unit# 109, Oliver, British Columbia V0H1T1
Open MapRooms
| Room | Level | Dimensions |
|---|---|---|
| Bedroom | Second level | 12'5'' x 9'1'' |
| Loft | Second level | 6'10'' x 6'8'' |
| Other | Main level | 14'4'' x 12' |
| Sunroom | Main level | 14'6'' x 11'4'' |
| 3pc Ensuite bath | Main level | 9'4'' x 4'11'' |
| Bedroom | Main level | 12'1'' x 9'11'' |
| 4pc Bathroom | Main level | 9'4'' x 4'11'' |
| Primary Bedroom | Main level | 10'1'' x 10'9'' |
| Great room | Main level | 19' x 14'4'' |
| Kitchen | Main level | 12' x 9'8'' |
Building Details
- Building Type
- House
- Construction Style
- Detached
- Bathrooms
- 2
- Cooling
- Geothermal
- Exterior Finish
- Other
- Fireplace
- No
- Heating
- Geothermal
- Interior Size
- 1180 sqft
- Stories
- 2
- Water
- Cistern, Community Water User's Utility, Community Water System, Shared Well, Well
- Year Built
- 2012
Land Details
- Size Total
- 0.06 ac|under 1 acre
- Acreage
- No
- Landscape Features
- Landscaped, Level, Rolling, Underground sprinkler
- Sewer
- Septic tank
- Amenities Nearby
- Golf Nearby, Park, Recreation, Shopping, Ski area
Property Features
- Cul-de-sac
- Level lot
- Treed
- Balcony
- Golf Nearby
- Park
- Recreation
- Shopping
- Ski area
- Inground pool
- Outdoor pool
- Clubhouse
- Playground
Ownership Information
- Ownership Type
- Leasehold/Leased Land
Maintenance Information
- Maintenance Fee
- 600.00
- Maintenance Fee Type
- Reserve Fund Contributions, Insurance, Ground Maintenance, Property Management, Other, See Remarks, Recreation Facilities, Sewer, Waste Removal, Water
- Payment Unit
- Monthly
Agent / Brokerage Contact
Listing Representation
Fair Realty (Kelowna)
View REALTOR.ca sourceListing Agent
Helena Jartved
Listing Office
Fair Realty (Kelowna)
Book a Showing
Send a note from this page and we will reply about this property.