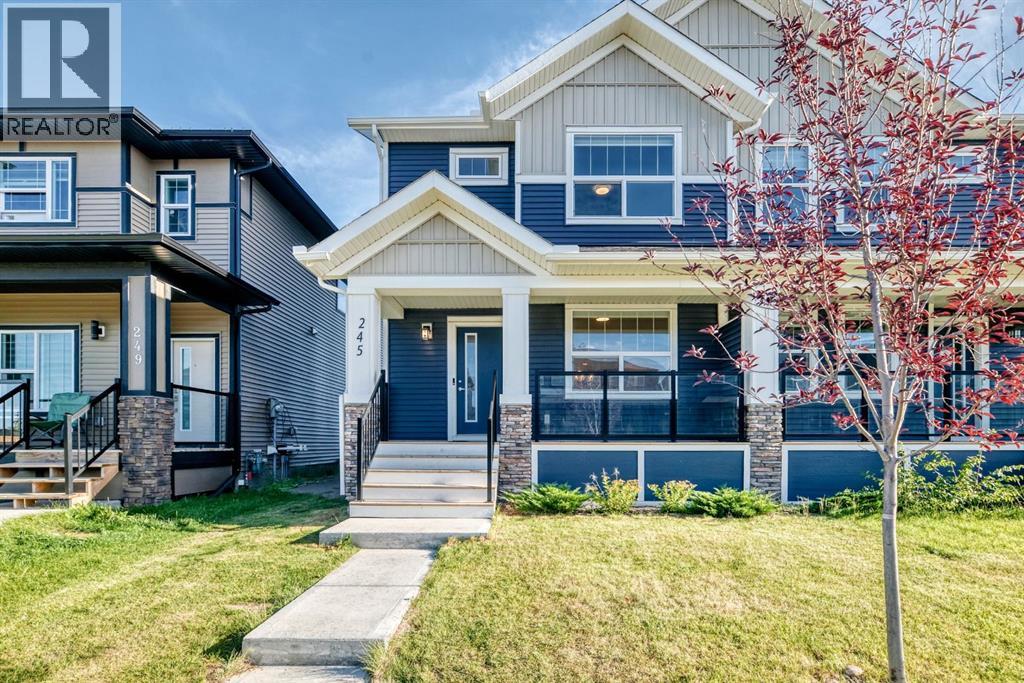
For Sale
245 Midgrove Mews SW
Airdrie, Alberta T4B5K8
$549,999
4 Beds · 4 Baths · 2 Parking · Single Family
Updated 2026-09-08 01:30:58+00
Status
For Sale
Bedrooms
4
Bathrooms
4
Interior Size
1637 sqft
Parking
2
MLS®
A2342113
Property Overview
Welcome to this beautiful, almost-new duplex in the sought-after community of Midtown, Airdrie, ideally located just a minuteâs walk from the community pond, playground, pathways, and green spaces.This modern home features a bright open-concept layout with a spacious living room, elegant dining area, and chef-inspired kitchen complete with a stunning centre island, stainless-steel appliances, ample cabinetry, and a large pantry.Upstairs offers three generous bedrooms, a versatile bonus room, and a spacious primary suite with a 3-piece ensuite and walk-in closet. The home also features three full bathrooms and finished basement offering additional living space.Enjoy a prime location close to Midtown Plaza, Main Street Airdrie, Kingsview Market, Sierra Springs, restaurants, schools, Genesis Place, Nose Creek Park, and CrossIron Mills. With easy access to QEII/Highway 2, Stoney Trail, and Calgary International Airport, everything you need is just minutes away.Modern living, a great community, and an unbeatable Midtown locationâthis home wonât last! Book your private showing today. (id:67197)
Key Facts
- Price
- $549,999
- Property Type
- Single Family
- Transaction Type
- For sale
- Bedrooms
- 4
- Bathrooms
- 4
- Parking
- 2
- MLS® Number
- A2342113
- Interior Size
- 1637 sqft
- Year Built
- 2023
- Ownership Type
- Freehold
Location
245 Midgrove Mews SW, Airdrie, Alberta T4B5K8
Open MapRooms
| Room | Level | Dimensions |
|---|---|---|
| Other | Basement | 4.58 Ft x 9.75 Ft |
| Bedroom | Basement | 12.67 Ft x 11.67 Ft |
| 4pc Bathroom | Basement | 5.67 Ft x 8.17 Ft |
| Family room | Basement | 11.67 Ft x 18.33 Ft |
| Storage | Basement | 5.92 Ft x 3.67 Ft |
| Other | Main level | 19.50 Ft x 4.58 Ft |
| 2pc Bathroom | Main level | 5.17 Ft x 5.33 Ft |
| Other | Main level | 5.17 Ft x 4.00 Ft |
| Other | Main level | 5.67 Ft x 5.83 Ft |
| Pantry | Main level | 5.50 Ft x 6.92 Ft |
| Kitchen | Main level | 13.00 Ft x 12.75 Ft |
| Dining room | Main level | 13.08 Ft x 10.00 Ft |
| Living room | Main level | 11.33 Ft x 16.25 Ft |
| Primary Bedroom | Upper Level | 10.58 Ft x 15.42 Ft |
| 4pc Bathroom | Upper Level | 4.92 Ft x 7.92 Ft |
| Bedroom | Upper Level | 9.25 Ft x 10.50 Ft |
| Bedroom | Upper Level | 9.25 Ft x 10.50 Ft |
| Laundry room | Upper Level | 3.42 Ft x 3.08 Ft |
| Bonus Room | Upper Level | 9.75 Ft x 13.00 Ft |
| Other | Upper Level | 4.00 Ft x 6.83 Ft |
| 3pc Bathroom | Upper Level | 7.92 Ft x 7.25 Ft |
Building Details
- Building Type
- Duplex
- Construction Style
- Semi-detached
- Bedrooms Above Grade
- 3
- Bedrooms Below Grade
- 1
- Bathrooms
- 4
- Basement
- Partial (Finished)
- Basement Development
- Finished
- Cooling
- See Remarks
- Exterior Finish
- Concrete, Shingles, Stone, Vinyl siding
- Fireplace
- No
- Foundation
- Poured Concrete
- Heating
- Central heating, Other, Hot Water
- Interior Size
- 1637 sqft
- Stories
- 2
- Year Built
- 2023
Land Details
- Size Total
- 2600 sqft|0-4,050 sqft
- Size Frontage
- 8.53 m
- Acreage
- No
- Landscape Features
- Fruit trees
- Amenities Nearby
- Park, Playground, Schools, Shopping
Property Features
- See remarks
- Other
- Back lane
- Parking
- Park
- Playground
- Schools
- Shopping
Ownership Information
- Ownership Type
- Freehold
Parking & Utilities
Parking
- Parking - 2 spaces
Agent / Brokerage Contact
Listing Representation
URBAN-REALTY.ca
View REALTOR.ca sourceListing Agent
Navneet Multani
Associate
Listing Office
URBAN-REALTY.ca
Book a Showing
Send a note from this page and we will reply about this property.