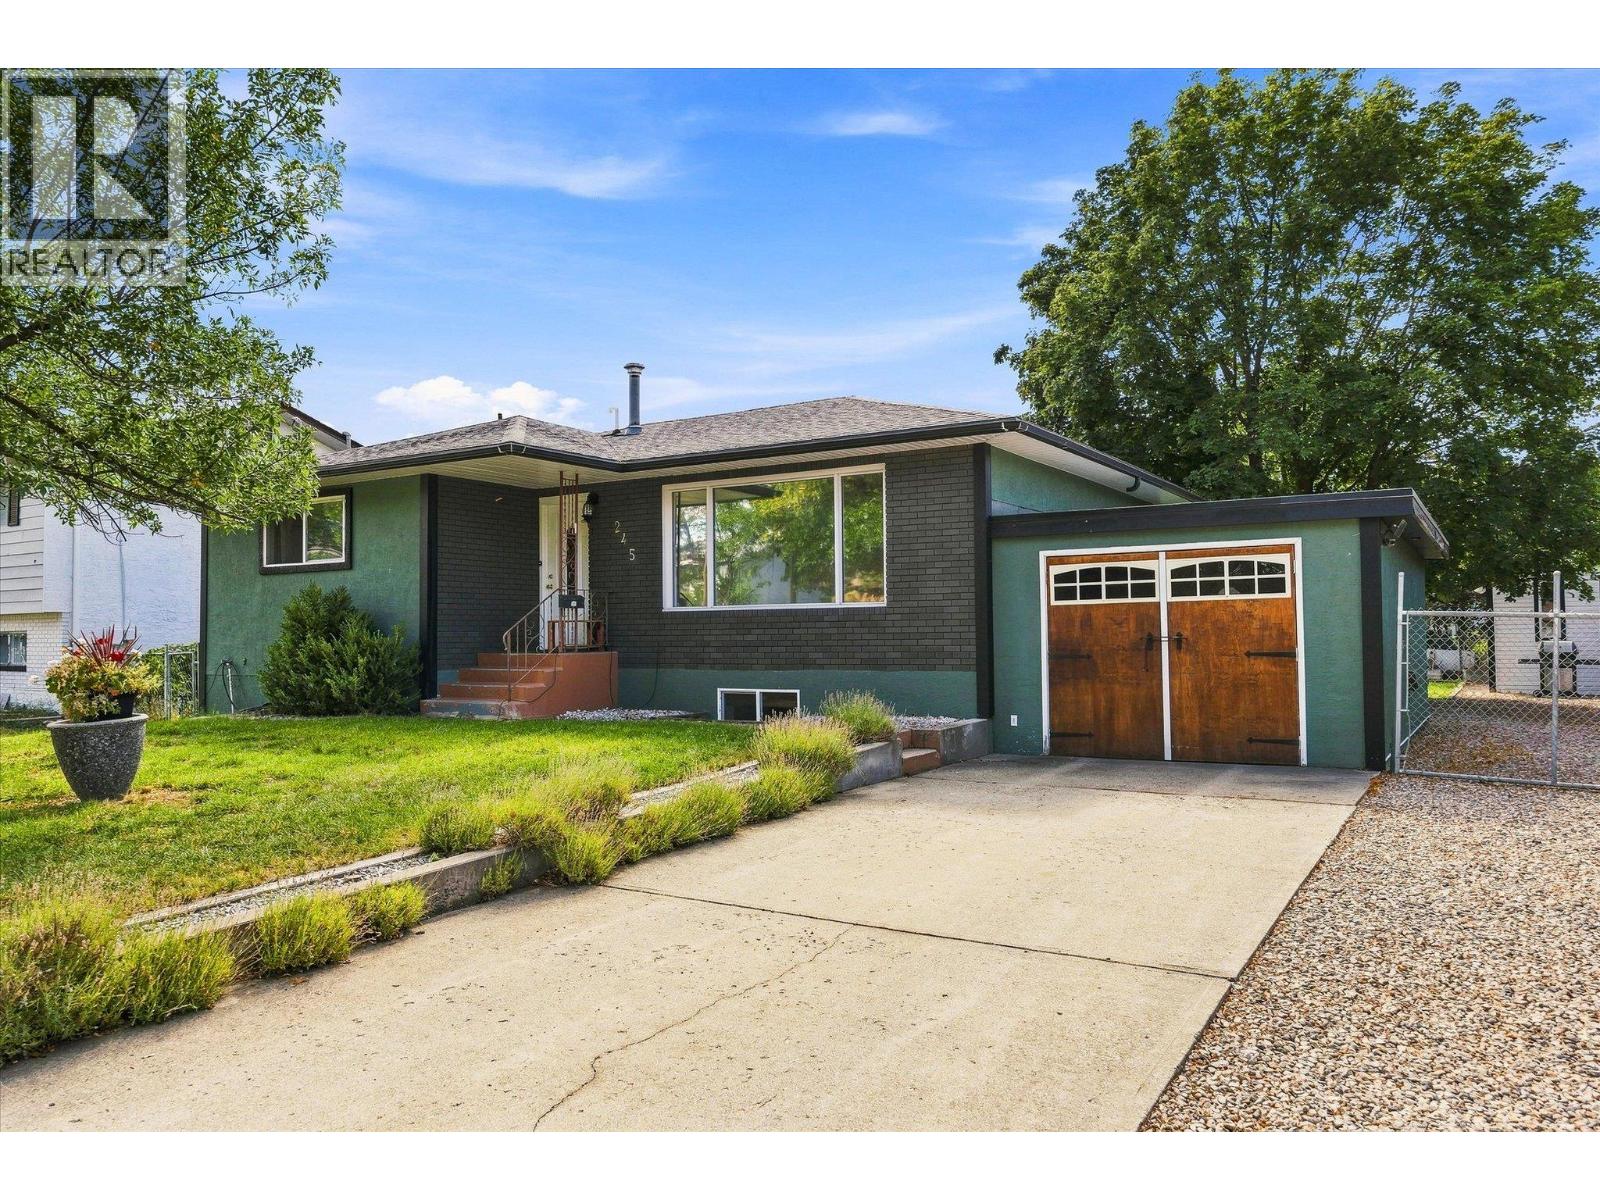
For Sale
245 Holbrook Road W
Kelowna, British Columbia V1X1S1
$760,000
4 Beds · 2 Baths · 1 Parking · Single Family
Updated 2026-09-01 17:04:35+00
Status
For Sale
Bedrooms
4
Bathrooms
2
Interior Size
1976 sqft
Parking
1
MLS®
10398787
Property Overview
Welcome to this beautifully updated 4-bedroom family home, situated on a spacious lot, offering a warm and inviting interior with hardwood floors and plenty of flexible living space for the whole family. A separate entrance provides exciting potential for a secondary suite, extended family accommodation, or additional living space. Outside, enjoy a private and spacious yard complete with a deck and detached workshopâperfect for entertaining, relaxing, or tackling your next project. Ideally located close to schools, shopping, parks, Mission Creek, and miles of walking and biking trails, this home offers the perfect blend of comfort, convenience, and lifestyle. A home full of character, flexibility, and room to growâcome see all it has to offer! (id:67197)
Key Facts
- Price
- $760,000
- Property Type
- Single Family
- Transaction Type
- For sale
- Bedrooms
- 4
- Bathrooms
- 2
- Parking
- 1
- MLS® Number
- 10398787
- Interior Size
- 1976 sqft
- Year Built
- 1967
- Ownership Type
- Freehold
Location
245 Holbrook Road W, Kelowna, British Columbia V1X1S1
Open MapRooms
| Room | Level | Dimensions |
|---|---|---|
| Utility room | Basement | 4'11'' x 6'1'' |
| 3pc Bathroom | Basement | 9'8'' |
| Other | Basement | 5'3'' x 5'9'' |
| Bedroom | Basement | 10'9'' x 8'1'' |
| Laundry room | Basement | 5'3'' x 8'4'' |
| Primary Bedroom | Basement | 10'9'' x 17'9'' |
| Recreation room | Basement | 10'9'' x 20'7'' |
| Bedroom | Main level | 10'10'' x 12' |
| Bedroom | Main level | 10'5'' x 12'8'' |
| Dining room | Main level | 10'8'' x 9'3'' |
| Kitchen | Main level | 10'8'' x 11'9'' |
| Living room | Main level | 12'1'' x 21'11'' |
| Workshop | Main level | 22'7'' x 11'6'' |
| 5pc Bathroom | Main level | 7'2'' x 8'7'' |
Building Details
- Building Type
- House
- Architectural Style
- Ranch
- Construction Style
- Detached
- Bathrooms
- 2
- Basement
- Full
- Cooling
- Central air conditioning
- Exterior Finish
- Brick, Stucco
- Fireplace
- No
- Heating
- Forced air, See remarks
- Interior Size
- 1976 sqft
- Stories
- 1
- Water
- Irrigation District
- Year Built
- 1967
Land Details
- Size Total
- 0.22 ac|under 1 acre
- Size Frontage
- 75 ft
- Acreage
- No
- Landscape Features
- Landscaped, Level, Underground sprinkler
- Sewer
- Municipal sewage system
- Amenities Nearby
- Park, Recreation, Schools, Shopping
Property Features
- Level lot
- Park
- Recreation
- Schools
- Shopping
Ownership Information
- Ownership Type
- Freehold
Parking & Utilities
Parking
- Parking - 1 space
Agent / Brokerage Contact
Listing Representation
Royal LePage Kelowna
View REALTOR.ca sourceListing Agent
Andrew Newton
Personal Real Estate Corporation
Listing Office
Royal LePage Kelowna
Book a Showing
Send a note from this page and we will reply about this property.