For Sale
245 Glacier View Dr
Comox, British Columbia V9M1G6
$1,145,000
5 Beds · 2 Baths · 4 Parking · Single Family
Updated 2026-09-17 17:21:53+00
Status
For Sale
Bedrooms
5
Bathrooms
2
Interior Size
2497 sqft
Parking
4
MLS®
1049744
Property Overview
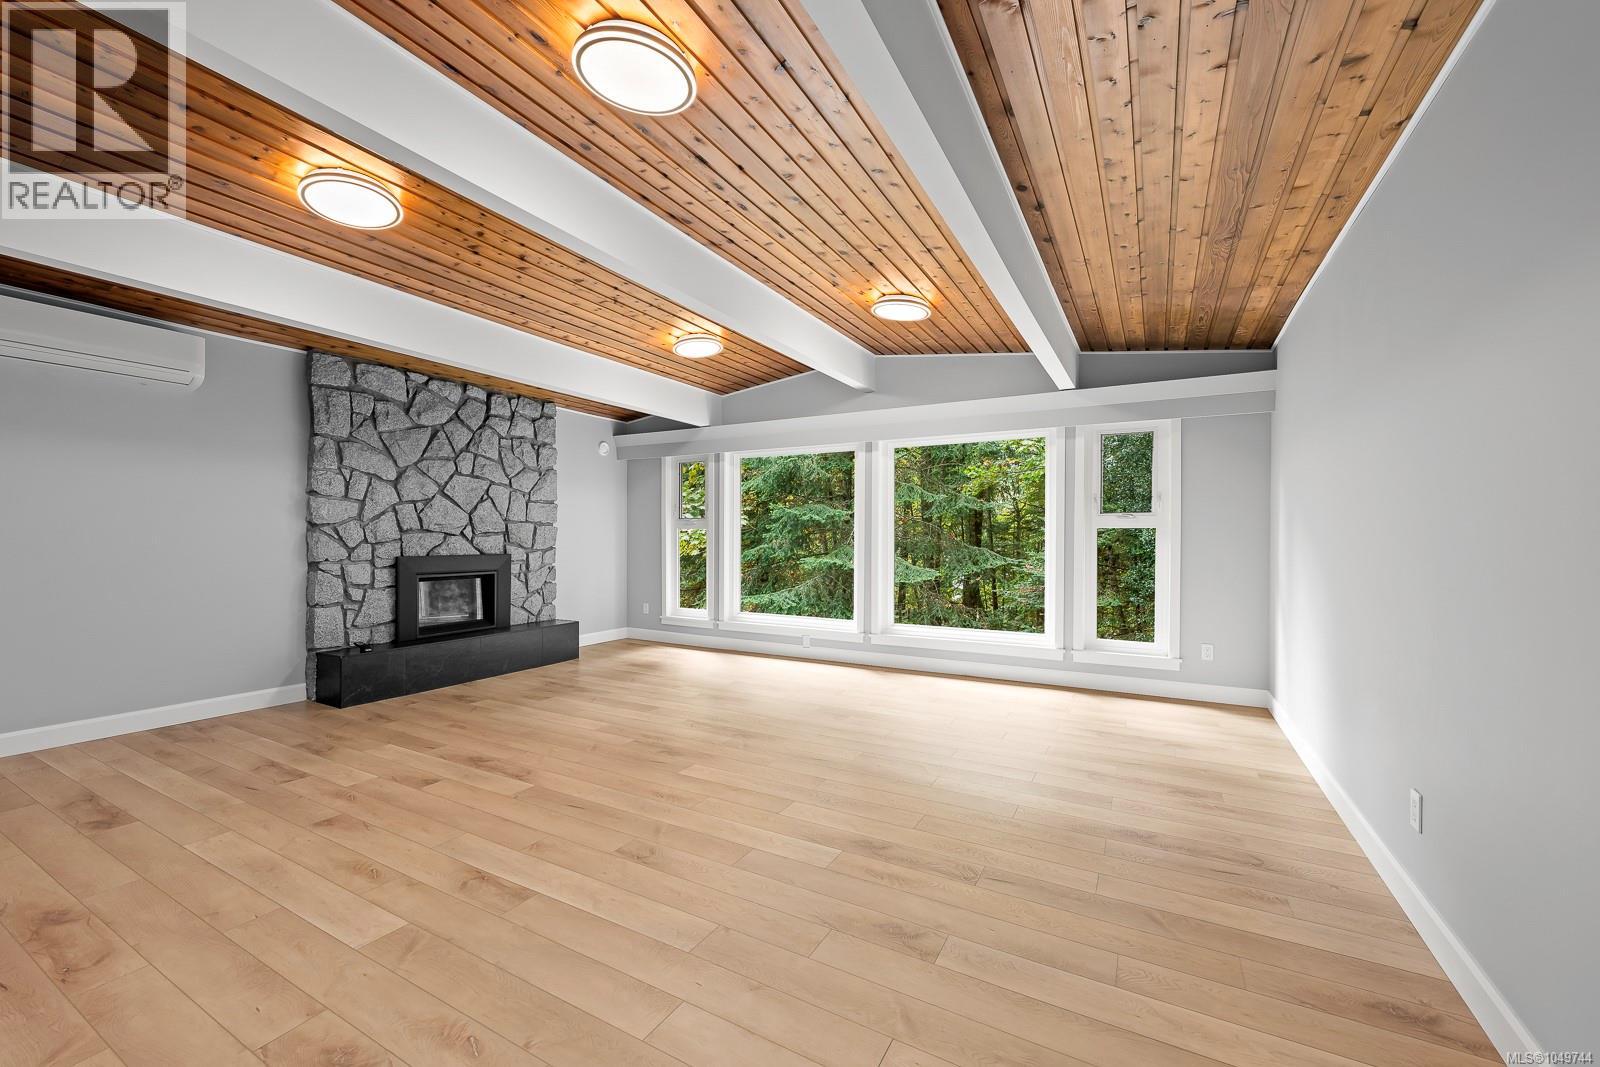
Rare offering! Like new 2500sqft 3 bedroom home with large, legal 2 bedroom suite on private 0.56 acre treed lot in central Comox location. Completely updated, the mid-century west coast design features vaulted ceilings, complete with exposed beams + T&G wood detail. You will appreciate the main floor living room with stone gas fireplace & floor to ceiling windows to nature. These same views are enjoyed from adjacent dining room, bright new kitchen & covered balcony. The impressive, lower level suite offers similar layout, fireplace & abundant natural views. New heat pumps, electrical, plumbing, gas, roof & more - just move in and enjoy. Suite offers great income source or ideal space for extended family. Lovely yard with impressive fir & maple trees provide private oasis. Close to all Comox amenities, shopping, parks & schools. Quick possession possible. Book your viewing today! (id:67197)
Key Facts
- Price
- $1,145,000
- Property Type
- Single Family
- Transaction Type
- For sale
- Bedrooms
- 5
- Bathrooms
- 2
- Parking
- 4
- MLS® Number
- 1049744
- Interior Size
- 2497 sqft
- Year Built
- 1968
- Ownership Type
- Freehold
Location
245 Glacier View Dr, Comox, British Columbia V9M1G6
Open MapRooms
| Room | Level | Dimensions |
|---|---|---|
| Bathroom | Lower level | 4-Piece |
| Bedroom | Lower level | 12'2 x 8'9 |
| Bedroom | Lower level | 17'9 x 11'11 |
| Kitchen | Lower level | 13'1 x 9'9 |
| Living room | Lower level | 18'4 x 14'0 |
| Entrance | Lower level | 10'8 x 6'0 |
| Bathroom | Main level | 4-Piece |
| Bedroom | Main level | 9'7 x 9'6 |
| Bedroom | Main level | 12'9 x 9'7 |
| Primary Bedroom | Main level | 12'3 x 11'3 |
| Kitchen | Main level | 11'5 x 10'10 |
| Dining room | Main level | 11'5 x 8'9 |
| Entrance | Main level | 9'7 x 5'1 |
| Living room | Main level | 19'5 x 17'4 |
Building Details
- Building Type
- House
- Architectural Style
- Westcoast
- Bathrooms
- 2
- Cooling
- Fully air conditioned
- Fireplace
- Yes
- Fireplaces
- 2
- Heating Fuel
- Electric
- Heating
- Baseboard heaters, Heat Pump
- Interior Size
- 2497 sqft
- Year Built
- 1968
Land Details
- Size Total
- 0.56 ac
- Acreage
- No
Property Features
- Central location
- Park setting
- Southern exposure
- Wooded area
- Other
- Marine Oriented
Ownership Information
- Ownership Type
- Freehold
- Zoning Type
- Residential
Agent / Brokerage Contact
Listing Representation
REMAX Ocean Pacific (CX)
View REALTOR.ca sourceListing Agent
Dean Thompson
Personal Real Estate Corporation
Listing Office
REMAX Ocean Pacific (CX)
Book a Showing
Send a note from this page and we will reply about this property.