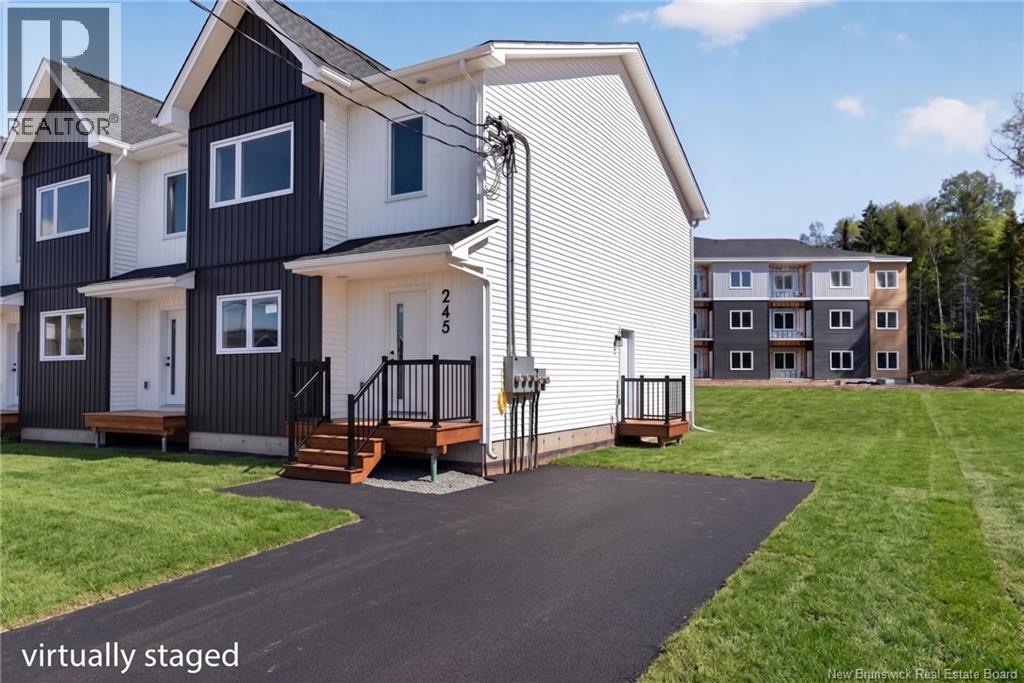
For Sale
245 Des Eleves Street
Dieppe, New Brunswick E1A4V5
$454,900
5 Beds · 4 Baths · Single Family
Updated 2026-09-14 11:50:49+00
Status
For Sale
Bedrooms
5
Bathrooms
4
Interior Size
2325 sqft
MLS®
NB147609
Property Overview
***PICTURES ARE SAMPLE ONLY***Welcome home! Whether you're an investor looking to expand your portfolio, a family searching for the perfect place to call home, or a buyer seeking additional mortgage support, this brand-new property checks all the boxes. Featuring a separate entrance to the fully finished basement, this home offers exceptional flexibility and value. The main level boasts an inviting open-concept layout, seamlessly connecting the living room, dining area, and kitchenideal for both everyday living and entertaining. The living room is situated at the rear of the home and features patio doors leading to the backyard, extending your entertaining space outdoors. A convenient 2-piece powder room completes this level. Upstairs, you'll find a spacious primary suite complete with a walk-in closet and a private 3-piece ensuite. Two additional bedrooms, a full 4-piece bathroom, and a dedicated laundry area provide comfort and convenience for the whole family. The finished basement offers excellent potential with its separate entrance, kitchenette, living area, two bedrooms, and a 4-piece bathroom. Whether you're looking for a mortgage helper, a comfortable space for extended family, or an attractive rental opportunity, this versatile lower level delivers. Don't miss your chance to own this exceptional property. Contact your REALTOR® today for more information or to schedule your private viewing. (id:67197)
Key Facts
- Price
- $454,900
- Property Type
- Single Family
- Transaction Type
- For sale
- Bedrooms
- 5
- Bathrooms
- 4
- MLS® Number
- NB147609
- Interior Size
- 2325 sqft
- Ownership Type
- Freehold
Location
245 Des Eleves Street, Dieppe, New Brunswick E1A4V5
Open MapRooms
| Room | Level | Dimensions |
|---|---|---|
| 4pc Bathroom | Second level | 8'3'' x 5'1'' |
| 3pc Bathroom | Second level | 8'6'' x 8'8'' |
| Bedroom | Second level | 11'4'' x 9'3'' |
| Bedroom | Second level | 11'4'' x 9'6'' |
| Bedroom | Second level | 14'10'' x 15'1'' |
| 4pc Bathroom | Basement | 8'4'' x 5'8'' |
| Bedroom | Basement | 14'4'' x 9'5'' |
| Bedroom | Basement | 14'3'' x 8'7'' |
| Family room | Basement | 22'10'' x 18'5'' |
| 2pc Bathroom | Main level | 6'5'' x 3' |
| Dining room | Main level | 10'10'' x 11'6'' |
| Living room | Main level | 15' x 19'1'' |
| Kitchen | Main level | 13'3'' x 11'5'' |
Building Details
- Building Type
- Row / Townhouse
- Construction Style
- Attached
- Bedrooms Above Grade
- 3
- Bedrooms Below Grade
- 2
- Bathrooms
- 4
- Cooling
- Heat Pump
- Exterior Finish
- Vinyl
- Fireplace
- No
- Foundation
- Concrete
- Heating Fuel
- Electric
- Heating
- Baseboard heaters, Heat Pump
- Interior Size
- 2325 sqft
- Stories
- 2
- Water
- Municipal water
Land Details
- Size Total
- 377 m2
- Acreage
- No
- Sewer
- Municipal sewage system
Ownership Information
- Ownership Type
- Freehold
Agent / Brokerage Contact
Listing Representation
EXIT Realty Associates
View REALTOR.ca sourceListing Agent
Kyle Johnson
Salesperson
Listing Office
EXIT Realty Associates
Book a Showing
Send a note from this page and we will reply about this property.