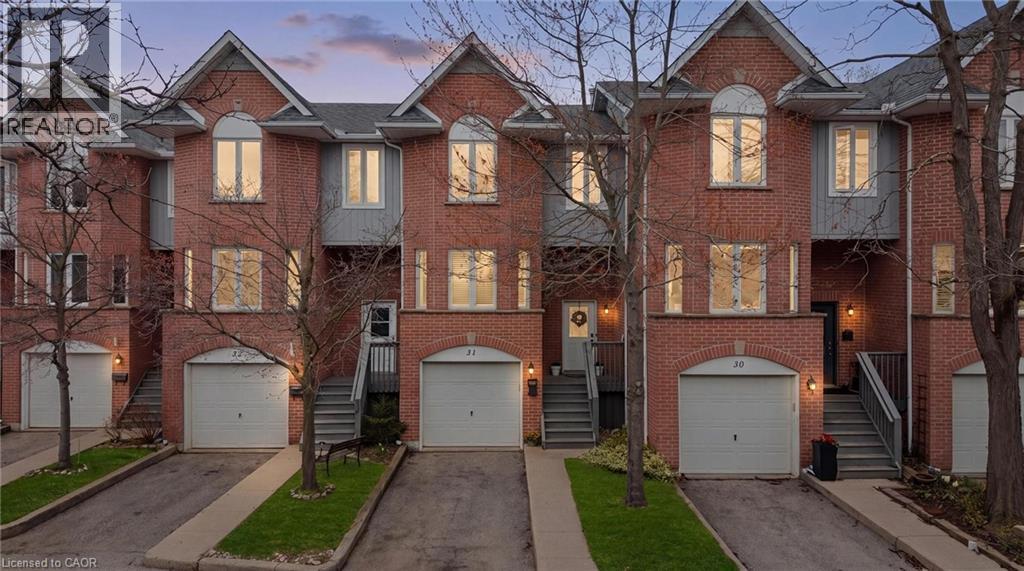
For Sale
245 BISHOP Street S Unit# 31
Cambridge, Ontario N1R6W8
$559,900
3 Beds · 2 Baths · 2 Parking · Single Family
Updated 2026-09-21 05:00:58+00
Status
For Sale
Bedrooms
3
Bathrooms
2
Interior Size
1591 sqft
Parking
2
MLS®
40834210
Property Overview
This spacious 3 bedroom 2 bath townhome is ideally located just steps from the Grand River. This well maintained home offers hardwood floors and California shutters on the main level and no carpet throughout! A bright, functional layout with an open concept living and dining area, a practical kitchen with ample storage. The three generously sized bedrooms offers lots of space perfect for families, first time buyers, or investors. Enjoy the added convenience of a private garage and low maintenance living, all in a scenic setting. Situated next to the Grand River, youâll have easy access to beautiful walking trails, green space, and outdoor recreation right at your doorstep. Located in a desirable Cambridge neighbourhood, close to schools, shopping, restaurants, parks, and transit, with quick access to Highway 401 for commuters. A rare opportunity to own a family friendly home in a nature filled location donât miss it! Condo fees include: Water, Building insurance, building maintenance, C.A.M., common elements, doors, windows, roof, ground maintenance/landscaping, parking, private garbage removal, property management fees and snow removal. (id:67197)
Key Facts
- Price
- $559,900
- Property Type
- Single Family
- Transaction Type
- For sale
- Bedrooms
- 3
- Bathrooms
- 2
- Parking
- 2
- MLS® Number
- 40834210
- Interior Size
- 1591 sqft
- Year Built
- 1992
- Ownership Type
- Condominium
Location
245 BISHOP Street S Unit# 31, Cambridge, Ontario N1R6W8
Open MapRooms
| Room | Level | Dimensions |
|---|---|---|
| Primary Bedroom | Second level | 17'8'' x 12'3'' |
| Bedroom | Second level | 8'8'' x 9'8'' |
| Bedroom | Second level | 8'9'' x 14'0'' |
| 4pc Bathroom | Second level | Measurements not available |
| Recreation room | Lower level | 18'0'' x 12'9'' |
| Living room | Main level | 9'3'' x 13'11'' |
| Kitchen | Main level | 9'8'' x 15'4'' |
| Dining room | Main level | 8'6'' x 11'10'' |
| 2pc Bathroom | Main level | Measurements not available |
Building Details
- Building Type
- Row / Townhouse
- Construction Style
- Attached
- Bedrooms Above Grade
- 3
- Bedrooms Below Grade
- 0
- Bathrooms
- 2
- Basement
- Full (Finished)
- Basement Development
- Finished
- Cooling
- Central air conditioning
- Exterior Finish
- Brick, Vinyl siding
- Fireplace
- Yes
- Fireplaces
- 1
- Foundation
- Poured Concrete
- Heating Fuel
- Natural gas
- Heating
- Forced air
- Interior Size
- 1591 sqft
- Stories
- 2
- Water
- Municipal water
- Year Built
- 1992
Land Details
- Acreage
- No
- Sewer
- Municipal sewage system
- Amenities Nearby
- Hospital, Park, Place of Worship, Public Transit, Schools, Shopping
Property Features
- Cul-de-sac
- Conservation/green belt
- Balcony
- Paved driveway
- Automatic Garage Door Opener
- Hospital
- Park
- Place of Worship
- Public Transit
- Schools
- Shopping
- None
Ownership Information
- Ownership Type
- Condominium
Maintenance Information
- Maintenance Fee
- 470.58
- Maintenance Fee Type
- Insurance, Common Area Maintenance, Landscaping, Property Management, Water, Parking
- Payment Unit
- Monthly
Parking & Utilities
Utilities
- Electricity - Available
- Natural Gas - Available
- Telephone - Available
Agent / Brokerage Contact
Listing Representation
eXp Realty, Brokerage
View REALTOR.ca sourceListing Agent
Karla Saa
Broker
Listing Office
eXp Realty, Brokerage
Book a Showing
Send a note from this page and we will reply about this property.