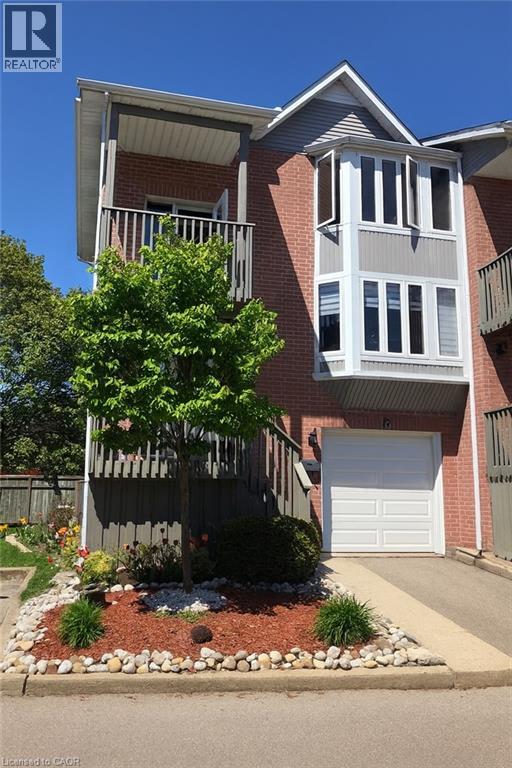
For Rent
245 BISHOP Street S Unit# 18
Cambridge, Ontario N3H5N2
Contact for pricing
3 Beds · 2 Baths · 2 Parking · Single Family
Updated 2026-09-13 03:22:24+00
Status
For Rent
Bedrooms
3
Bathrooms
2
Interior Size
1500 sqft
Parking
2
MLS®
40862063
Property Overview
This wonderful end unit was recently renovated and painted in neutral colours, the bathrooms renovated, and it has new stainless steel appliances in the kitchen, with 3D wallpaper and renovated cabinets! In addition, all spacious rooms are carpet free, with engineered hardwood floors, and the basement has brand new carpet and gives access to an incredible green area in the backyard. The high efficiency furnace and air conditioning was recently updated in the unit, focused on energy savings. The house has 3 Bedrooms, 2 Bathrooms, 3 Balconies, a large renovated Kitchen, a Finished Basement, a beautiful garden in front of the house, a Backyard with a barbecue, table and chairs for leisure, as well as a covered garage with an internal entrance and 1 Driveway, total for 2 parking. It also has storage areas near the stairs, in the machinery area and also in the garage. The condominium parking lot for visitors is two houses away from this unit, and the tenant can receive visits in comfort. It is a complete and spacious house, ideal for a family. This fantastic unit is part of a condominium that, in addition to cutting the grass and removing snow from the unit, has exclusive access to the Grand River through trails. Through them, it is possible to enjoy the Grand River in a private way, only for residents of the Condominium. In addition to the quiet neighbourhood, this fabulous unit is close to excellent schools, shopping, the highway and hospitals. Dont miss this opportunity. (id:67197)
Key Facts
- Price
- Contact for pricing
- Property Type
- Single Family
- Transaction Type
- For rent
- Bedrooms
- 3
- Bathrooms
- 2
- Parking
- 2
- MLS® Number
- 40862063
- Interior Size
- 1500 sqft
- Year Built
- 1992
- Ownership Type
- Condominium
Location
245 BISHOP Street S Unit# 18, Cambridge, Ontario N3H5N2
Open MapRooms
| Room | Level | Dimensions |
|---|---|---|
| 4pc Bathroom | Second level | Measurements not available |
| Bedroom | Second level | 10'4'' x 9'2'' |
| Bedroom | Second level | 11'6'' x 10'0'' |
| Primary Bedroom | Second level | 14'8'' x 10'8'' |
| Other | Basement | 12'6'' x 15'6'' |
| 2pc Bathroom | Main level | Measurements not available |
| Dining room | Main level | 10'6'' x 11'6'' |
| Living room | Main level | 10'6'' x 12'6'' |
| Kitchen | Main level | 12'6'' x 11'8'' |
Building Details
- Building Type
- Row / Townhouse
- Construction Style
- Attached
- Bedrooms Above Grade
- 3
- Bedrooms Below Grade
- 0
- Bathrooms
- 2
- Basement
- Full (Finished)
- Basement Development
- Finished
- Cooling
- Central air conditioning
- Exterior Finish
- Brick, Vinyl siding
- Fireplace
- No
- Foundation
- Poured Concrete
- Heating Fuel
- Natural gas
- Heating
- Forced air
- Interior Size
- 1500 sqft
- Stories
- 2
- Water
- Municipal water
- Year Built
- 1992
Land Details
- Acreage
- No
- Sewer
- Municipal sewage system
- Amenities Nearby
- Golf Nearby, Hospital, Park, Place of Worship, Playground, Public Transit, Schools, Shopping
Property Features
- Cul-de-sac
- Conservation/green belt
- Balcony
- Paved driveway
- No Pet Home
- Automatic Garage Door Opener
- Golf Nearby
- Hospital
- Park
- Place of Worship
- Playground
- Public Transit
- Schools
- Shopping
- Rental Water Softener
Ownership Information
- Ownership Type
- Condominium
- Lease
- 2600.00
Maintenance Information
- Maintenance Fee
- 0.00
- Maintenance Fee Type
- Insurance, Landscaping, Property Management, Water, Parking
- Payment Unit
- Monthly
Agent / Brokerage Contact
Listing Representation
SMART FROM HOME REALTY LIMITED
View REALTOR.ca sourceListing Agent
EMANUEL CATANA
Salesperson
Listing Office
SMART FROM HOME REALTY LIMITED
Book a Showing
Send a note from this page and we will reply about this property.