For Sale
2449 KRAFT CREEK ROAD
Timmins (TNW - Rural), Ontario P4N7C3
$799,900
4 Beds · 3 Baths · 17 Parking · Single Family
Updated 2026-09-11 15:51:44+00
Status
For Sale
Bedrooms
4
Bathrooms
3
Interior Size
3000 - 3500 sqft
Parking
17
MLS®
T13772158
Property Overview
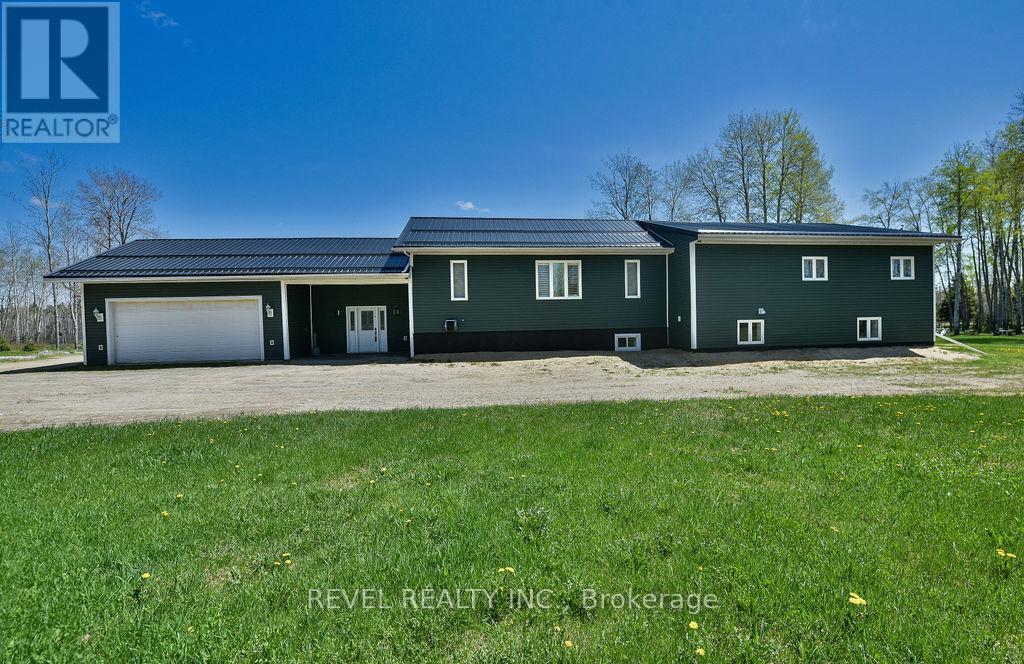
Impressive 3300 sq. ft. bungalow featuring 3+1 bedrooms, 2.5-bath home set on 75.63 acres of beautifully maintained land with scenic trails to explore nature at its best. Features an attached 24' x 24' heated garage with an 18' x 9' overhead door. The open-concept kitchen and dining area include maple cabinets with crown molding, light valance, walk-in pantry, and an island with a breakfast counter. The main floor offers 3 spacious bedrooms, including a primary suite with a 4-piece ensuite and walk-in closet, formal dining, plus convenient main floor laundry combined with a 4-piece bath. The basement boasts radiant in-floor heating, an additional bedroom, office and a massive rec room. Enjoy the 4-season sunroom or the deck offering panoramic views of the backyard. Additional features include central air, central vac, outdoor wood-burning boiler with electric backup generator, and extensive yard lighting. Outbuildings include an 8' x 26' wired workshop, 8' x 20' shed, 12' x 24' shed on the 40' x 60' cement pad ready for a future shop. (id:67197)
Key Facts
- Price
- $799,900
- Property Type
- Single Family
- Transaction Type
- For sale
- Bedrooms
- 4
- Bathrooms
- 3
- Parking
- 17
- MLS® Number
- T13772158
- Interior Size
- 3000 - 3500 sqft
- Ownership Type
- Freehold
Location
2449 KRAFT CREEK ROAD, Timmins (TNW - Rural), Ontario P4N7C3
Open MapRooms
| Room | Level | Dimensions |
|---|---|---|
| Recreational, Games room | Basement | 15.6 m x 6.5 m |
| Office | Basement | 3.7 m x 2.1 m |
| Utility room | Basement | 5 m x 2 m |
| Bedroom 4 | Basement | 3.3 m x 2.7 m |
| Foyer | Main level | 4.9 m x 4.5 m |
| Dining room | Main level | 3.8 m x 3.2 m |
| Kitchen | Main level | 4.3 m x 2.6 m |
| Dining room | Main level | 4.8 m x 4 m |
| Living room | Main level | 4.8 m x 4.7 m |
| Sunroom | Main level | 20 m x 4.6 m |
| Primary Bedroom | Main level | 4.8 m x 3.8 m |
| Bedroom 2 | Main level | 3.8 m x 3 m |
| Bedroom 3 | Main level | 3.3 m x 2.7 m |
Building Details
- Building Type
- House
- Architectural Style
- Bungalow
- Construction Style
- Detached
- Bedrooms Above Grade
- 3
- Bedrooms Below Grade
- 1
- Bathrooms
- 3
- Basement
- Full (Partially finished)
- Basement Development
- Partially finished
- Cooling
- Central air conditioning
- Exterior Finish
- Vinyl siding
- Fireplace
- No
- Foundation
- Poured Concrete
- Heating Fuel
- Electric, Wood
- Heating
- Baseboard heaters, Radiant heat
- Interior Size
- 3000 - 3500 sqft
- Stories
- 1
- Water
- Drilled Well
Land Details
- Size Frontage
- 2644 ft ,9 in
- Size Depth
- 908 ft ,3 in
- Acreage
- Yes
- Landscape Features
- Landscaped
- Sewer
- Septic System
Property Features
- Wooded area
- Irregular lot size
- Partially cleared
- Lighting
- Carpet Free
- Sump Pump
- School Bus
- Deck
- Shed
- Outbuilding
- Workshop
Ownership Information
- Ownership Type
- Freehold
Parking & Utilities
Utilities
- Cable - Available
- Electricity - Installed
Agent / Brokerage Contact
Listing Representation
REVEL REALTY INC.
View REALTOR.ca sourceListing Agent
Cedric Bradette
Salesperson
Listing Office
REVEL REALTY INC.
Book a Showing
Send a note from this page and we will reply about this property.