For Sale
2445 EAST QUARTER LINE ROAD
Norfolk (Wyecombe), Ontario N4B2W4
$924,900
5 Beds · 3 Baths · 8 Parking · Single Family
Updated 2026-09-15 18:03:46+00
Status
For Sale
Bedrooms
5
Bathrooms
3
Interior Size
1500 - 2000 sqft
Parking
8
MLS®
X13765196
Property Overview
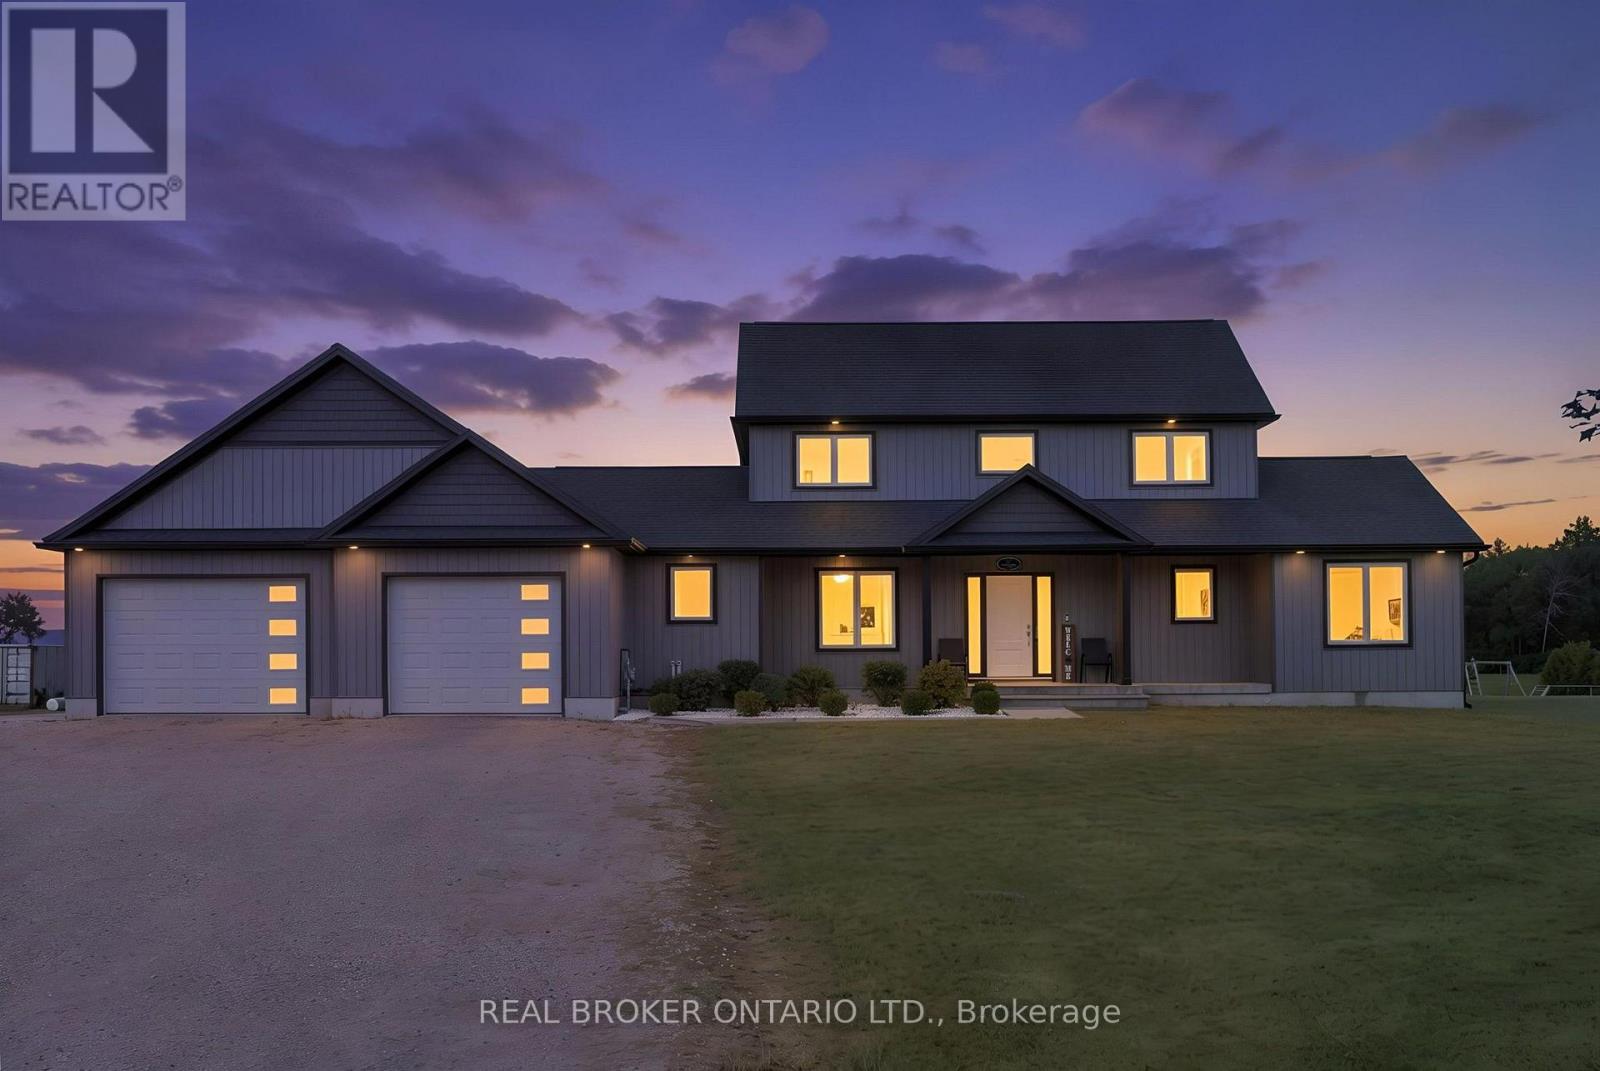
Welcome to a home where there is room for everyone to grow, gather and make memories. Set on just over 1.25 acres, this beautifully finished 2-storey home offers 5 spacious bedrooms, 2.5 bathrooms and a double attached garage. A charming covered front porch welcomes you inside to a bright and inviting interior designed with family living in mind. The heart of the home is the spacious kitchen, featuring white shaker cabinetry, a centre island and walk-in pantry, opening effortlessly to the dining area and comfortable living room. Patio access makes it easy to bring the entertaining outdoors and enjoy the expansive property. The main floor primary bedroom offers a peaceful retreat with a walk-in closet and private ensuite, while main floor laundry adds everyday convenience. In-floor heating, powered by a reliable boiler system, keeps the home warm and comfortable throughout. Upstairs, four generously sized bedrooms and a 4-piece bathroom provide plenty of space for children, guests or a home office. The partially finished basement offers even more potential for a family room, play space, home gym or additional living area. Outside, the extended patio and walkway lead to a basketball net, with plenty of space for kids to play, family gatherings and future backyard plans. With its generous lot, functional layout and abundance of living space, this is a home designed for the moments that matter most-both today and for years to come. (id:67197)
Key Facts
- Price
- $924,900
- Property Type
- Single Family
- Transaction Type
- For sale
- Bedrooms
- 5
- Bathrooms
- 3
- Parking
- 8
- MLS® Number
- X13765196
- Interior Size
- 1500 - 2000 sqft
- Ownership Type
- Freehold
Location
2445 EAST QUARTER LINE ROAD, Norfolk (Wyecombe), Ontario N4B2W4
Open MapRooms
| Room | Level | Dimensions |
|---|---|---|
| Bedroom 5 | Second level | 2.64 m x 3.61 m |
| Bedroom 2 | Second level | 4.29 m x 3.02 m |
| Bedroom 4 | Second level | 2.82 m x 3.58 m |
| Bathroom | Second level | 3.66 m x 1.52 m |
| Bedroom 3 | Second level | 3.96 m x 3.02 m |
| Office | Basement | 9.32 m x 6.71 m |
| Other | Basement | 3.35 m x 2.31 m |
| Utility room | Basement | 2.79 m x 5.54 m |
| Laundry room | Main level | 2.72 m x 3.76 m |
| Bathroom | Main level | 1.45 m x 2.64 m |
| Primary Bedroom | Main level | 3.25 m x 4.52 m |
| Living room | Main level | 5.74 m x 5.97 m |
| Bathroom | Main level | 1.6 m x 1.75 m |
| Pantry | Main level | 1 m x 1.07 m |
| Kitchen | Main level | 3.66 m x 5.21 m |
Building Details
- Building Type
- House
- Construction Style
- Detached
- Bedrooms Above Grade
- 5
- Bathrooms
- 3
- Basement
- Partial (Partially finished)
- Basement Development
- Partially finished
- Cooling
- Central air conditioning
- Exterior Finish
- Wood, Hardboard
- Fireplace
- No
- Foundation
- Poured Concrete
- Heating Fuel
- Natural gas
- Heating
- Forced air
- Interior Size
- 1500 - 2000 sqft
- Stories
- 2
Land Details
- Size Frontage
- 126 ft
- Size Depth
- 433 ft ,1 in
- Acreage
- No
- Sewer
- Septic System
Ownership Information
- Ownership Type
- Freehold
Agent / Brokerage Contact
Listing Representation
REAL BROKER ONTARIO LTD.
View REALTOR.ca sourceListing Agent
CHRIS COSTABILE
Salesperson
Listing Office
REAL BROKER ONTARIO LTD.
Book a Showing
Send a note from this page and we will reply about this property.