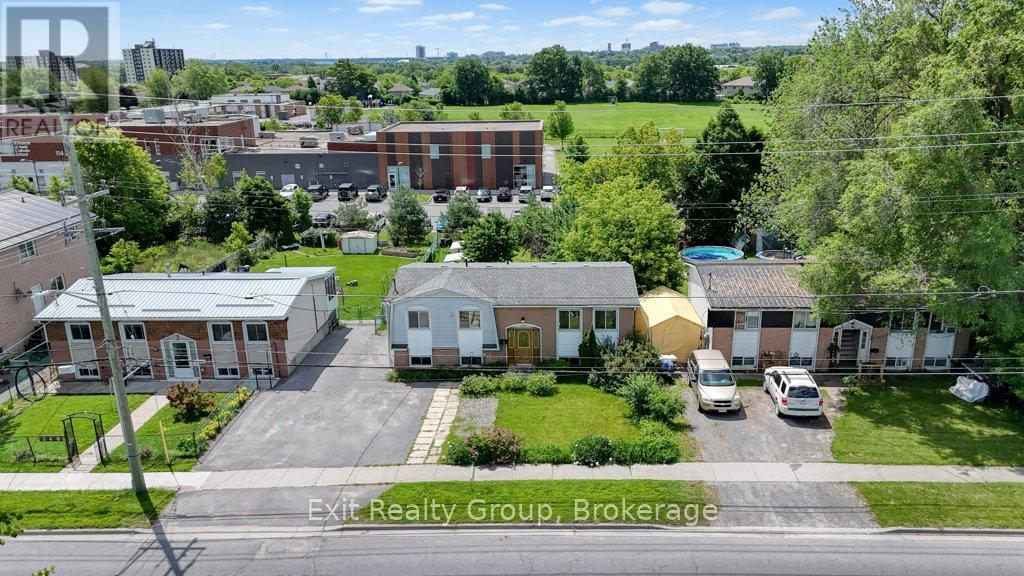
For Sale
244 WELLER AVENUE
Kingston (Rideau), Ontario K7K2V2
$439,900
5 Beds · 2 Baths · 3 Parking · Single Family
Updated 2026-09-23 20:50:12+00
Status
For Sale
Bedrooms
5
Bathrooms
2
Interior Size
700 - 1100 sqft
Parking
3
MLS®
X13714296
Property Overview
Great opportunity in a very convenient location of Kingston. You're close to everything: school at backyard, convenient store and restaurant in front of your house, few steps to a bus stop, shopping, 401 and downtown. The main floor has a bright kitchen, a dining area, a cozy living room, three sunny bedrooms and a full bathroom. The basement offers nice living area, a full bathroom and two bedrooms. Large backyard and 4 garden sheds included. Recent updates include flooring, some windows and electric panel (2025). All appliances are included. The property is being sold as is. And it could be just the right fit for you and your loved ones! (id:67197)
Key Facts
- Price
- $439,900
- Property Type
- Single Family
- Transaction Type
- For sale
- Bedrooms
- 5
- Bathrooms
- 2
- Parking
- 3
- MLS® Number
- X13714296
- Interior Size
- 700 - 1100 sqft
- Ownership Type
- Freehold
Location
244 WELLER AVENUE, Kingston (Rideau), Ontario K7K2V2
Open MapRooms
| Room | Level | Dimensions |
|---|---|---|
| Bedroom 5 | Lower level | 3.39 m x 2.83 m |
| Recreational, Games room | Lower level | 6.79 m x 4.08 m |
| Kitchen | Lower level | 2.73 m x 2.28 m |
| Bedroom 4 | Lower level | 3.52 m x 2.26 m |
| Bathroom | Lower level | 2.27 m x 1.54 m |
| Utility room | Lower level | 3.36 m x 2.41 m |
| Primary Bedroom | Upper Level | 3.52 m x 3.04 m |
| Living room | Upper Level | 5.54 m x 3.51 m |
| Bedroom 2 | Upper Level | 3.52 m x 2.44 m |
| Dining room | Upper Level | 3.87 m x 3.49 m |
| Bedroom 3 | Upper Level | 3.8 m x 2.78 m |
| Bathroom | Upper Level | 2.53 m x 1.53 m |
| Kitchen | Upper Level | 3.49 m x 2.58 m |
Building Details
- Building Type
- House
- Architectural Style
- Raised bungalow
- Construction Style
- Detached
- Bedrooms Above Grade
- 3
- Bedrooms Below Grade
- 2
- Bathrooms
- 2
- Basement
- N/A, N/A, Full, N/A (Finished)
- Basement Development
- Finished
- Cooling
- None
- Exterior Finish
- Aluminum siding, Brick
- Fireplace
- No
- Foundation
- Block
- Heating Fuel
- Electric
- Heating
- Baseboard heaters
- Interior Size
- 700 - 1100 sqft
- Stories
- 1
- Water
- Municipal water
Land Details
- Size Frontage
- 53 ft ,6 in
- Size Depth
- 150 ft
- Acreage
- No
- Sewer
- Sanitary sewer
- Amenities Nearby
- Schools
Property Features
- Flat site
- Carpet Free
- In-Law Suite
- Schools
- Water Heater
Ownership Information
- Ownership Type
- Freehold
Parking & Utilities
Utilities
- Cable - Available
- Electricity - Installed
- Sewer - Installed
Agent / Brokerage Contact
Listing Representation
Exit Realty Group
View REALTOR.ca sourceListing Agent
Linh Zandarin
Salesperson
Listing Office
Exit Realty Group
Book a Showing
Send a note from this page and we will reply about this property.