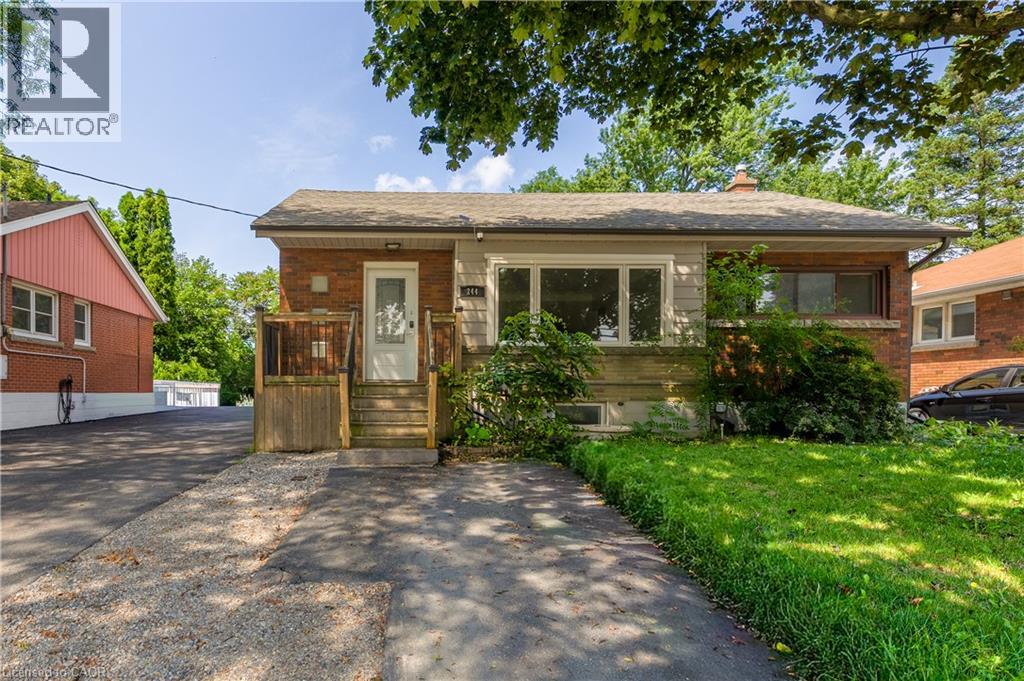
For Rent
244 UPPER PARADISE Road Unit# Upper
Hamilton, Ontario L9C5C2
Contact for pricing
3 Beds · 1 Bath · 3 Parking · Single Family
Updated 2026-08-25 17:14:43+00
Status
For Rent
Bedrooms
3
Bathrooms
1
Interior Size
1100 sqft
Parking
3
MLS®
40856685
Property Overview
Three-bedroom, one bathroom main floor unit available for lease in the desirable West Hamilton Mountain area. The functional layout offers comfortable living, with convenient access to shopping, public transit, schools, parks, and major hospitals. The lease includes use of the garage and two parking spaces arranged in tandem on a single-wide driveway. This well appointed space features a kitchen equipped with a sleek backsplash and stainless steel appliances including a dishwasher. Enjoy the charming living room and three well lit bedrooms. In-suite laundry and central air conditioning maximize year round comfort and convenience. Hydro is separately metered. Water and gas are an additional $75.00 per month, based on a 60/40 split with the lower unit and reconciled quarterly. A convenient rental opportunity in a well-connected neighbourhood. (id:67197)
Key Facts
- Price
- Contact for pricing
- Property Type
- Single Family
- Transaction Type
- For rent
- Bedrooms
- 3
- Bathrooms
- 1
- Parking
- 3
- MLS® Number
- 40856685
- Interior Size
- 1100 sqft
- Ownership Type
- Freehold
Location
244 UPPER PARADISE Road Unit# Upper, Hamilton, Ontario L9C5C2
Open MapRooms
| Room | Level | Dimensions |
|---|---|---|
| Bedroom | Main level | 10'5'' x 10'2'' |
| Kitchen | Main level | 17'4'' x 9'3'' |
| Living room | Main level | 15'3'' x 12'3'' |
| Dining room | Main level | 10'3'' x 10'8'' |
| 4pc Bathroom | Main level | Measurements not available |
| Bedroom | Main level | 10'9'' x 8'5'' |
| Primary Bedroom | Main level | 11'9'' x 10'9'' |
Building Details
- Building Type
- House
- Architectural Style
- Bungalow
- Construction Style
- Detached
- Bedrooms Above Grade
- 3
- Bedrooms Below Grade
- 0
- Bathrooms
- 1
- Basement
- None
- Cooling
- Central air conditioning
- Exterior Finish
- Aluminum siding, Brick, Wood
- Fireplace
- No
- Heating Fuel
- Natural gas
- Interior Size
- 1100 sqft
- Stories
- 1
- Water
- Lake/River Water Intake
Land Details
- Size Frontage
- 100 ft
- Acreage
- No
- Sewer
- Municipal sewage system
- Amenities Nearby
- Hospital, Park, Playground, Public Transit, Schools, Shopping
Property Features
- Hospital
- Park
- Playground
- Public Transit
- Schools
- Shopping
Ownership Information
- Ownership Type
- Freehold
- Lease
- 2395.00
Agent / Brokerage Contact
Listing Representation
Corcoran Horizon Realty
View REALTOR.ca sourceListing Agent
Graeme Ryley
Salesperson
Matthew Brent
Salesperson
Listing Office
Corcoran Horizon Realty
Book a Showing
Send a note from this page and we will reply about this property.