For Sale
244 Moss St
Victoria, British Columbia V8V4M4
$1,299,000
4 Beds · 3 Baths · 2 Parking · Single Family
Updated 2026-09-21 16:26:41+00
Status
For Sale
Bedrooms
4
Bathrooms
3
Interior Size
2191 sqft
Parking
2
MLS®
1049388
Property Overview
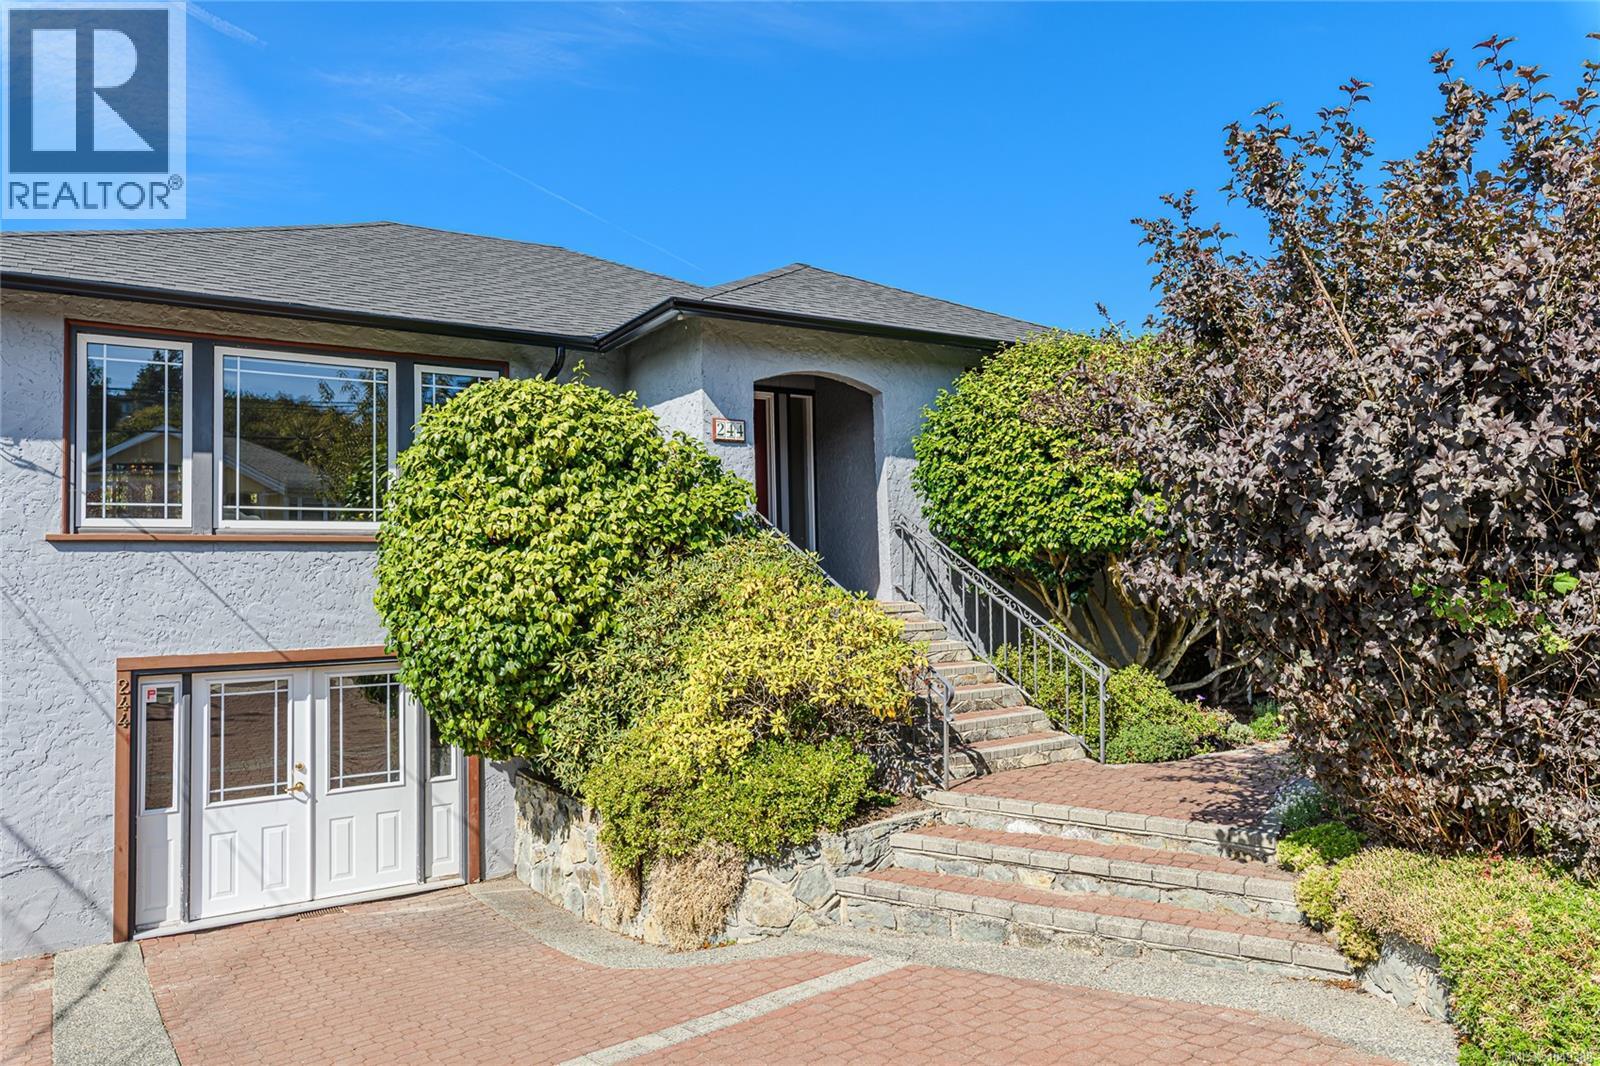
Classic Fairfield character, three or four bedrooms, a beautiful garden and over 2,200 sq. ft. of finished living space. Set on a 50' x 110' lot, this 1940s home offers a generous and flexible floor plan with spacious living and dining rooms, hardwood floors and plenty of natural light. The finished lower level has a separate entrance and provides excellent additional living space with options for extended family, a home office or future suite. Outside, the fully fenced garden is a highlight, with mature trees, flowering shrubs, established beds and a large lawn creating a peaceful, private setting. Located in the heart of Fairfield, close to Cook Street Village, Dallas Road, Beacon Hill Park and downtown Victoria. A substantial character home on a lovely lot in a prime Fairfield location, with space, flexibility and room to make it your own. (id:67197)
Key Facts
- Price
- $1,299,000
- Property Type
- Single Family
- Transaction Type
- For sale
- Bedrooms
- 4
- Bathrooms
- 3
- Parking
- 2
- MLS® Number
- 1049388
- Interior Size
- 2191 sqft
- Year Built
- 1944
- Ownership Type
- Freehold
Location
244 Moss St, Victoria, British Columbia V8V4M4
Open MapRooms
| Room | Level | Dimensions |
|---|---|---|
| Bedroom | Lower level | 9 ft x 14 ft |
| Den | Lower level | 14' x 10' |
| Bedroom | Lower level | 15' x 10' |
| Bathroom | Lower level | 2-Piece |
| Family room | Main level | 16' x 13' |
| Laundry room | Main level | 6' x 5' |
| Bedroom | Main level | 10' x 10' |
| Bathroom | Main level | 3-Piece |
| Bathroom | Main level | 4-Piece |
| Primary Bedroom | Main level | 14' x 10' |
| Kitchen | Main level | 13' x 9' |
| Dining room | Main level | 14' x 12' |
| Living room | Main level | 18' x 14' |
| Entrance | Main level | 7' x 5' |
Building Details
- Building Type
- House
- Architectural Style
- Character
- Bathrooms
- 3
- Cooling
- Fully air conditioned
- Fireplace
- Yes
- Fireplaces
- 1
- Heating Fuel
- Natural gas
- Heating
- Forced air
- Interior Size
- 2191 sqft
- Year Built
- 1944
Land Details
- Size Total
- 5500 sqft
- Acreage
- No
Property Features
- Curb & gutter
- Private setting
- Other
Ownership Information
- Ownership Type
- Freehold
- Zoning Type
- Residential
Agent / Brokerage Contact
Listing Representation
Pemberton Holmes Ltd.
View REALTOR.ca sourceListing Agent
Paul Whitney
Listing Office
Pemberton Holmes Ltd.
Book a Showing
Send a note from this page and we will reply about this property.