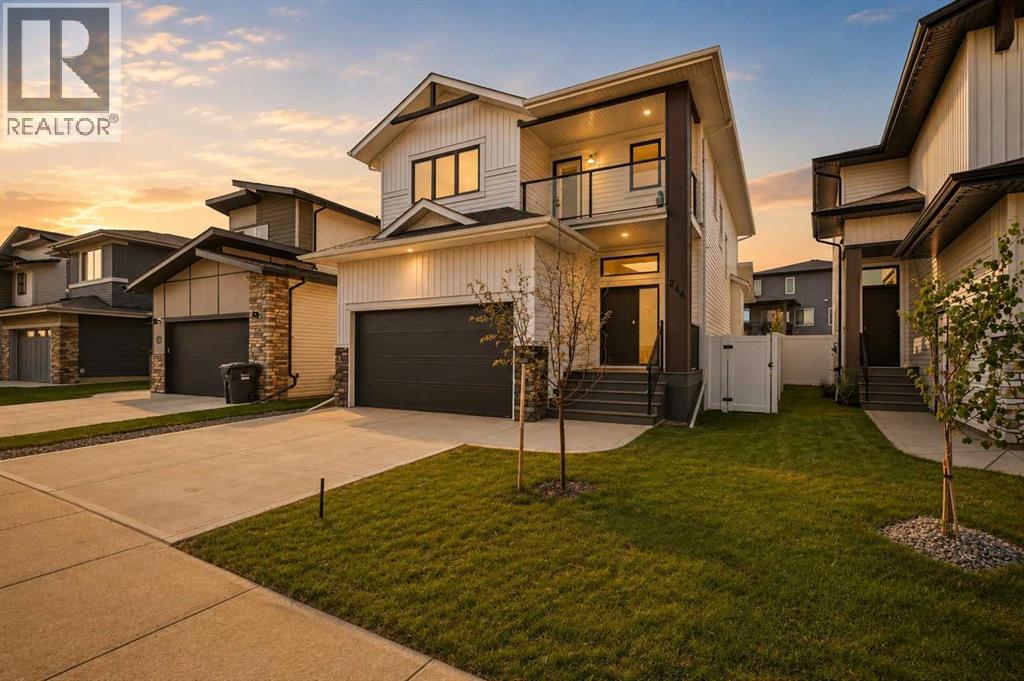
For Sale
244 Emerald Drive
Red Deer, Alberta T4E1A6
$699,000
3 Beds · 3 Baths · 2 Parking · Single Family
Updated 2026-09-14 15:21:52+00
Status
For Sale
Bedrooms
3
Bathrooms
3
Interior Size
1995 sqft
Parking
2
MLS®
A2343424
Property Overview
Welcome to this amazing two-story home built by McGonigal Signature Homes located in the picturesque neighborhood of Evergreen. This stunning property overlooks a serene green space and pond with tranquil walking paths, offering a peaceful and scenic setting. As soon as you enter this home you are greeted by a spacious foyer with custom metal railings and soaring ceilings . A walk through mudroom off the garage leads into your kitchen with a large quartz island, stunning tile back splash, perfect for entertaining . This home features an open floor with rich natural vinyl plank flooring, gas fireplace and a covered deck with a west facing back yard. A fully landscaped back yard with a maintenance free vinyl fence. This home boasts three bedrooms, including a luxurious primary bedroom with a five-piece ensuite and a walk-in closet. The bonus room and covered deck on this level provide a perfect retreat to relax and unwind while overlooking the water feature. and walking paths .Convenience is key with second-floor laundry and stylish finishes throughout. The unfinished basement with 9'4 ceilings offers endless possibilities for customization , spray foam insulation in the floor joists and R10 insulation in the slab with the roughed in underfloor heat. Design the basement of your dreams with ample space to create a personalized living area. This home's location, curb appeal, and interior finishes are truly exceptional, making it a must-see property in Evergreen (id:67197)
Key Facts
- Price
- $699,000
- Property Type
- Single Family
- Transaction Type
- For sale
- Bedrooms
- 3
- Bathrooms
- 3
- Parking
- 2
- MLS® Number
- A2343424
- Interior Size
- 1995 sqft
- Year Built
- 2022
- Ownership Type
- Freehold
Location
244 Emerald Drive, Red Deer, Alberta T4E1A6
Open MapRooms
| Room | Level | Dimensions |
|---|---|---|
| Bonus Room | Second level | 3.89 M x 5.49 M |
| Bedroom | Second level | 2.90 M x 3.45 M |
| Bedroom | Second level | 2.90 M x 3.51 M |
| Other | Second level | 2.77 M x 1.55 M |
| 5pc Bathroom | Second level | 2.74 M x 2.92 M |
| Primary Bedroom | Second level | 4.17 M x 3.91 M |
| 4pc Bathroom | Second level | 1.93 M x 2.54 M |
| Other | Main level | 1.68 M x 2.49 M |
| 2pc Bathroom | Main level | .91 M x 2.49 M |
| Kitchen | Main level | 4.12 M x 3.86 M |
| Dining room | Main level | 3.02 M x 5.16 M |
| Living room | Main level | 4.12 M x 4.37 M |
| Foyer | Main level | 2.82 M x 2.23 M |
Building Details
- Building Type
- House
- Construction Style
- Detached
- Bedrooms Above Grade
- 3
- Bedrooms Below Grade
- 0
- Bathrooms
- 3
- Basement
- Full (Unfinished)
- Basement Development
- Unfinished
- Cooling
- None
- Exterior Finish
- Brick, Concrete, Vinyl siding
- Fireplace
- Yes
- Fireplaces
- 1
- Foundation
- Poured Concrete
- Heating
- Forced air
- Interior Size
- 1995 sqft
- Stories
- 2
- Year Built
- 2022
Land Details
- Size Total
- 4200 sqft|4,051 - 7,250 sqft
- Size Frontage
- 11.58 m
- Size Depth
- 32 m
- Acreage
- No
Property Features
- Back lane
- PVC window
- No Smoking Home
- Environmental reserve
- Deck
Ownership Information
- Ownership Type
- Freehold
Parking & Utilities
Parking
- Parking - 2 spaces
Agent / Brokerage Contact
Listing Representation
RE/MAX real estate central alberta
View REALTOR.ca sourceListing Agent
Al Sim
Associate
Listing Office
RE/MAX real estate central alberta
Book a Showing
Send a note from this page and we will reply about this property.