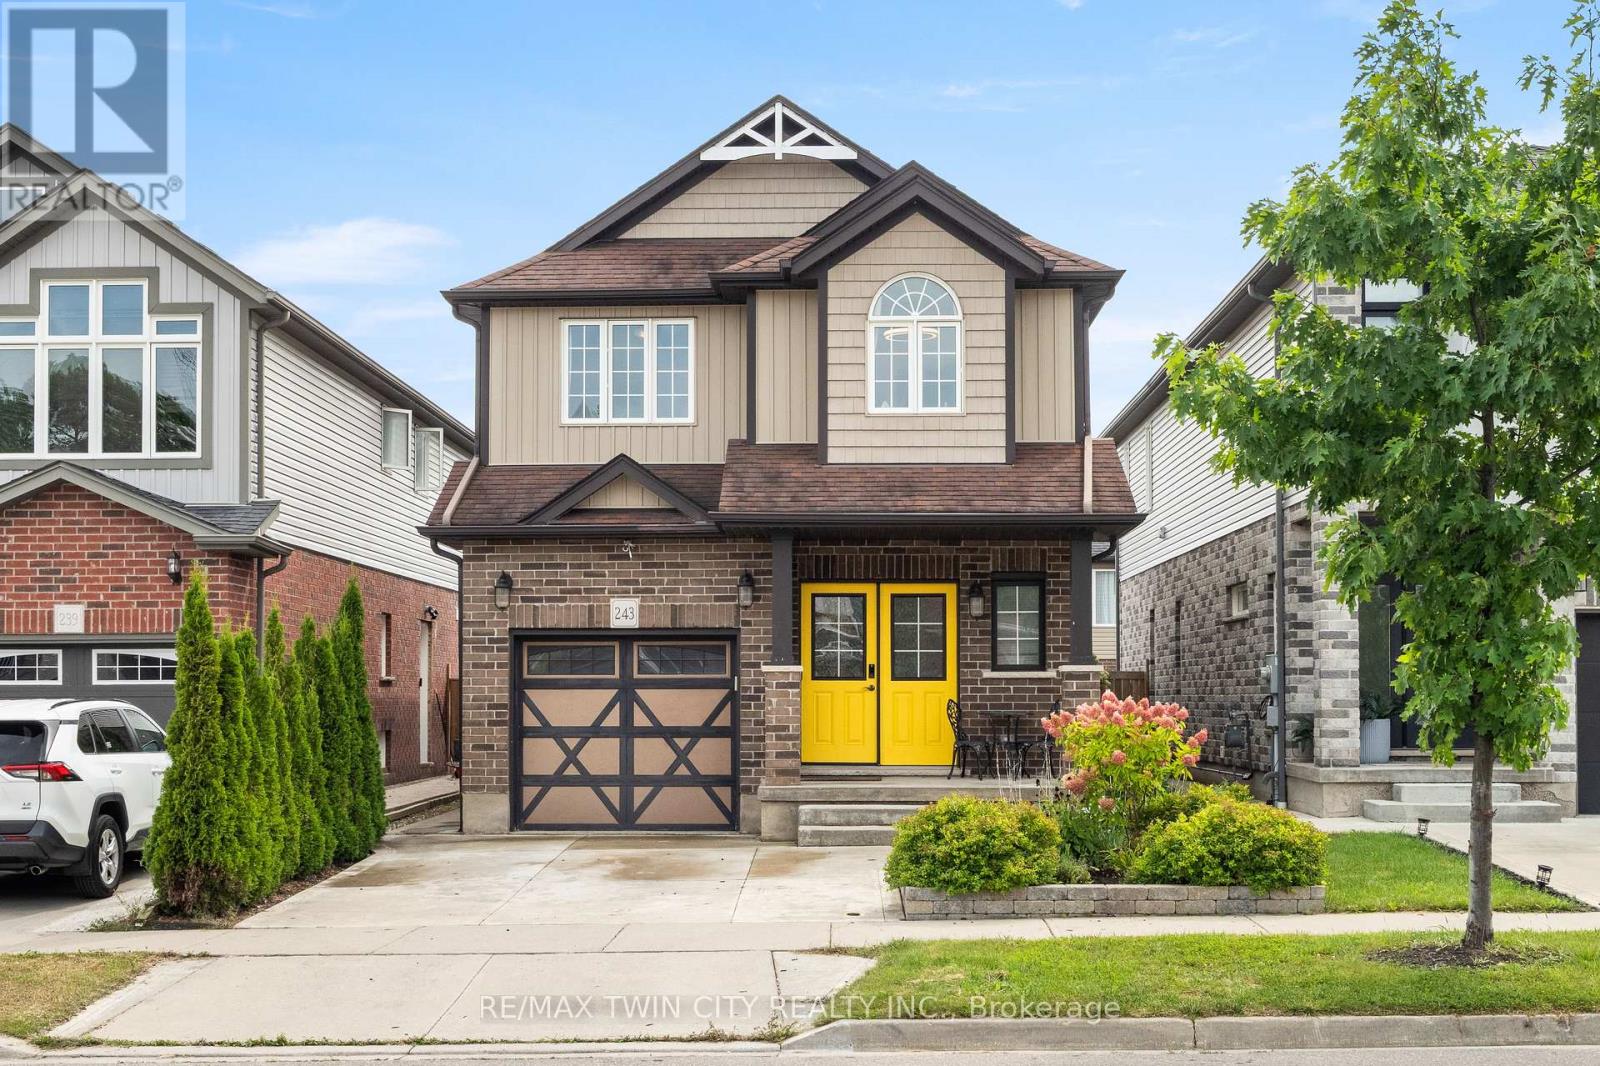
For Sale
243 MOORLANDS CRESCENT
Kitchener, Ontario N2P0C4
$649,900
3 Beds · 4 Baths · 3 Parking · Single Family
Updated 2026-09-15 20:04:16+00
Status
For Sale
Bedrooms
3
Bathrooms
4
Interior Size
1500 - 2000 sqft
Parking
3
MLS®
X13787648
Property Overview
Welcome to 243 Moorlands Crescent! This turnkey, carpet-free Doon South home offers bright modern living, a soaring two-storey great room, & a finished basement that gives you extra space to spread out. With thoughtful updates throughout & a fully fenced backyard ready to enjoy, it's a home designed for comfort & everyday convenience. Check out our TOP 6 reasons why this home is the right fit for you: #6: LOCATION: Set in desirable Doon South, you're surrounded by parks, trails, schools, & everyday essentials. Highway 401, Conestoga College, & major amenities are all close by, making this an ideal spot for commuters & families alike. #5: CARPET-FREE MAIN FLOOR: The two-storey great room creates instant impact, with a ceiling rising just under 18 feet & filling the space with natural light. Engineered hardwood runs throughout, connecting the living room, dining area, & kitchen. You'll also find main-floor laundry, a powder room, fresh paint, & a refinished staircase with new spindles & railings. #4: EAT-IN KITCHEN: Granite countertops, a glass mosaic backsplash, stainless steel appliances, & a gas stove give the kitchen a modern, functional feel. There's a pantry, an island with breakfast bar, & a dinette with a walkout to the backyard. #3: UPSTAIRS: The second floor offers three bedrooms, including a bright primary suite with a walk-in closet, & a 4-piece main bathroom with a shower/tub combo. #2: FINISHED BASEMENT: The finished lower level adds flexibility with a large rec room & a 3-piece bathroom with shower. It's perfect for movie nights, a kids' zone, a home gym, or a comfortable space for guests. #1: FULLY-FENCED BACKYARD: Tasteful landscaping, a concrete patio with gazebo, & a storage shed make this backyard ready to enjoy. Whether you're entertaining or relaxing in the sun, it's a private outdoor space you'll use often. A fantastic location. A bright, modern interior. & a backyard designed for everyday living. This home is truly worth a look. (id:67197)
Key Facts
- Price
- $649,900
- Property Type
- Single Family
- Transaction Type
- For sale
- Bedrooms
- 3
- Bathrooms
- 4
- Parking
- 3
- MLS® Number
- X13787648
- Interior Size
- 1500 - 2000 sqft
- Ownership Type
- Freehold
Location
243 MOORLANDS CRESCENT, Kitchener, Ontario N2P0C4
Open MapRooms
| Room | Level | Dimensions |
|---|---|---|
| Bathroom | Second level | 2.77 m x 1.52 m |
| Bathroom | Second level | 2.35 m x 1.95 m |
| Bedroom 2 | Second level | 2.77 m x 3.66 m |
| Bedroom 3 | Second level | 3.08 m x 3.84 m |
| Primary Bedroom | Second level | 3.2 m x 6.52 m |
| Recreational, Games room | Basement | 6.04 m x 6.4 m |
| Other | Basement | 1.59 m x 1.31 m |
| Utility room | Basement | 1.83 m x 2.04 m |
| Bathroom | Basement | 1.65 m x 2.35 m |
| Bathroom | Ground level | 0.88 m x 2.2 m |
| Dining room | Ground level | 3.02 m x 3.17 m |
| Kitchen | Ground level | 2.77 m x 3.66 m |
| Living room | Ground level | 3.23 m x 5.64 m |
Building Details
- Building Type
- House
- Construction Style
- Detached
- Bedrooms Above Grade
- 3
- Bathrooms
- 4
- Basement
- Full (Finished)
- Basement Development
- Finished
- Cooling
- Central air conditioning
- Exterior Finish
- Brick Facing, Vinyl siding
- Fireplace
- No
- Foundation
- Poured Concrete
- Heating Fuel
- Natural gas
- Heating
- Forced air
- Interior Size
- 1500 - 2000 sqft
- Stories
- 2
- Water
- Municipal water
Land Details
- Size Frontage
- 30 ft
- Size Depth
- 100 ft ,1 in
- Acreage
- No
- Sewer
- Sanitary sewer
- Amenities Nearby
- Schools
Property Features
- Gazebo
- Sump Pump
- Schools
- Water Heater
Ownership Information
- Ownership Type
- Freehold
Parking & Utilities
Utilities
- Cable - Available
- Electricity - Installed
- Sewer - Installed
Agent / Brokerage Contact
Listing Representation
RE/MAX TWIN CITY REALTY INC.
View REALTOR.ca sourceListing Agent
PETER KOSTECKI
Broker
Listing Office
RE/MAX TWIN CITY REALTY INC.
Book a Showing
Send a note from this page and we will reply about this property.