For Sale
243 LAWLOR STREET
Temiskaming Shores (Haileybury), Ontario P0J1K0
$639,900
5 Beds · 2 Baths · 7 Parking · Single Family
Updated 2026-09-12 14:51:40+00
Status
For Sale
Bedrooms
5
Bathrooms
2
Interior Size
2500 - 3000 sqft
Parking
7
MLS®
T13715982
Property Overview
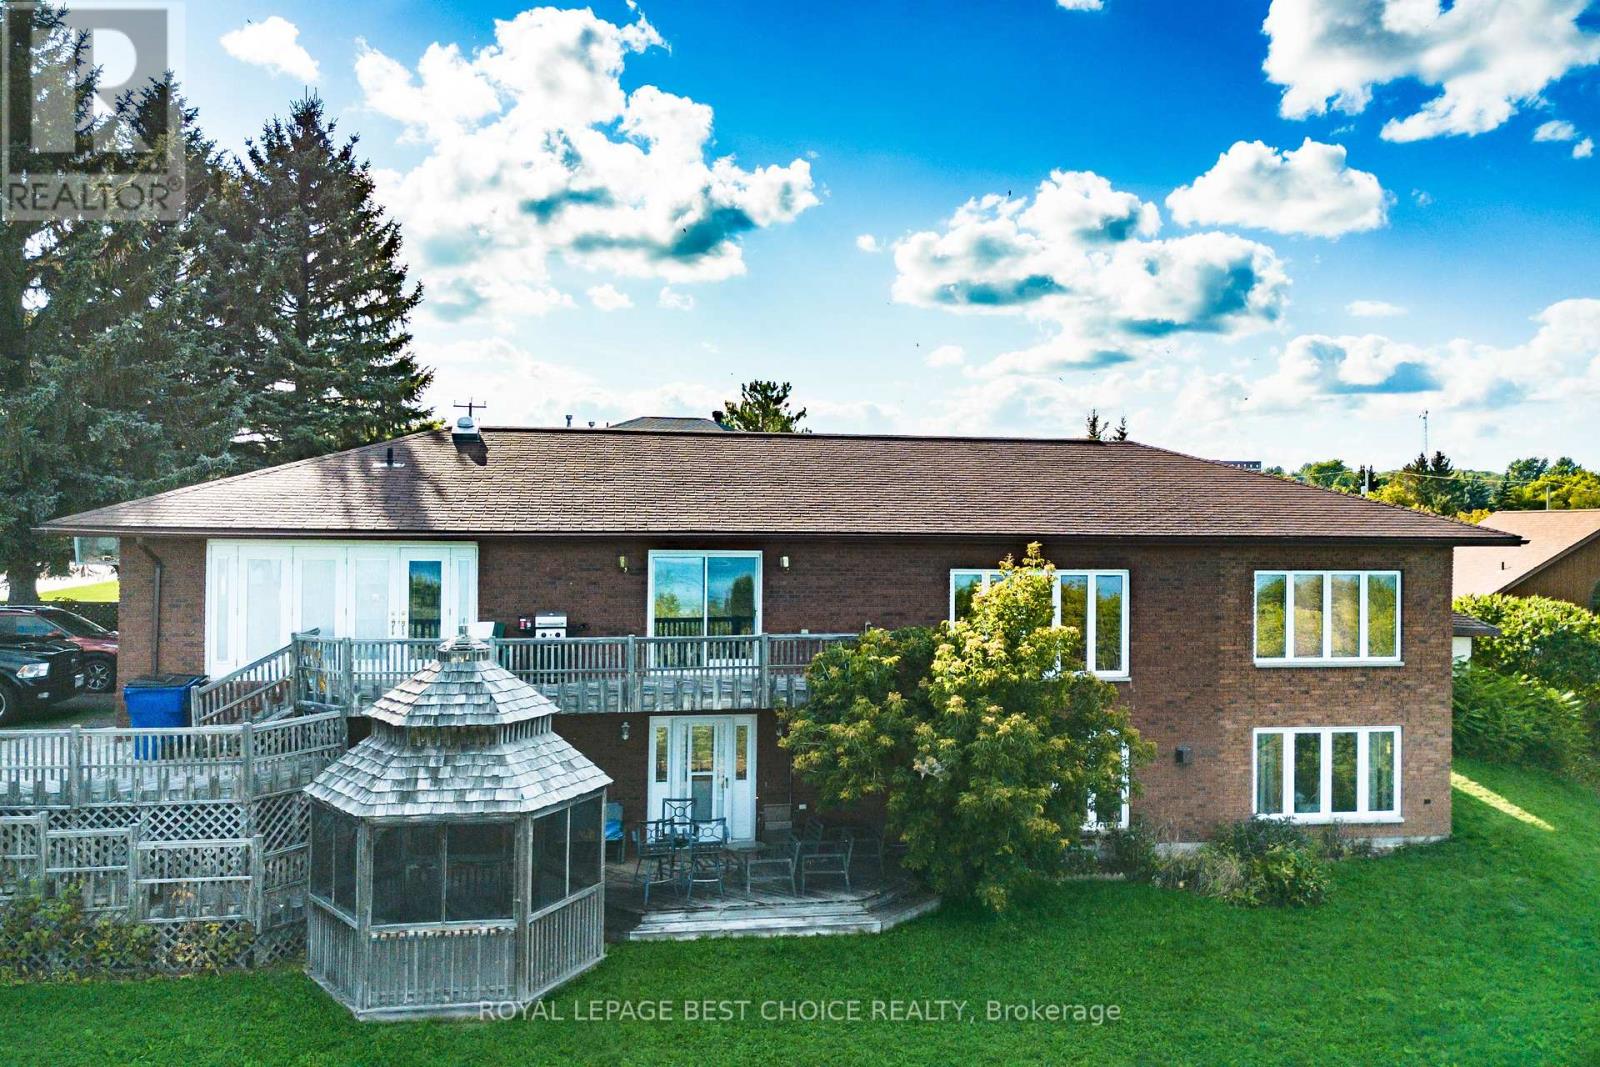
Welcome to this beautiful, spacious home nestled on a quiet street with stunning views of Lake Temiskaming. Thoughtfully designed with both luxury and everyday comfort in mind, this property offers an impressive blend of high-end finishes, generous living space, and exceptional amenities. The heart of the home is the state of the art kitchen, featuring top of the line appliances, a pot filler, and plenty of space for entertaining. Sliding glass doors open directly onto the back deck, creating an effortless connection to the outdoor living space. The sunken living room adds warmth and character, while the built in garage provides convenient access. The main bedroom offers a walk-in closet, while the charming bathrooms feature heated floors for an added touch of luxury. Downstairs, the oversized rec room provides plenty of space for family gatherings, movie nights, or entertaining, with a gas fireplace, and dedicated hot tub room for the ultimate place to unwind. The fully finished walk-out basement is a dream, complete with a dry bar and easy access to the back yar. Outside, enjoy the gazebo, back deck, natural gas BBQ hookups for convenient grilling, and peaceful, private surroundings. (id:67197)
Key Facts
- Price
- $639,900
- Property Type
- Single Family
- Transaction Type
- For sale
- Bedrooms
- 5
- Bathrooms
- 2
- Parking
- 7
- MLS® Number
- T13715982
- Interior Size
- 2500 - 3000 sqft
- Ownership Type
- Freehold
Location
243 LAWLOR STREET, Temiskaming Shores (Haileybury), Ontario P0J1K0
Open MapRooms
| Room | Level | Dimensions |
|---|---|---|
| Furnace | Lower level | 2.1 m x 4.24 m |
| Utility room | Lower level | 2.32 m x 2.07 m |
| Bedroom 5 | Lower level | 3.81 m x 3.2 m |
| Other | Lower level | 3.78 m x 4.63 m |
| Laundry room | Lower level | 1.77 m x 3.6 m |
| Bedroom 4 | Lower level | 2.4 m x 3.41 m |
| Recreational, Games room | Lower level | 8.8 m x 7.8 m |
| Utility room | Lower level | 2.32 m x 2.07 m |
| Kitchen | Main level | 5.24 m x 4.18 m |
| Dining room | Main level | 3.37 m x 3.13 m |
| Living room | Main level | 5.7 m x 4.1 m |
| Bedroom | Main level | 2.98 m x 3.23 m |
| Bedroom 2 | Main level | 3.29 m x 2.74 m |
| Bedroom 3 | Main level | 7.89 m x 5.07 m |
Building Details
- Building Type
- House
- Architectural Style
- Bungalow
- Construction Style
- Detached
- Bedrooms Above Grade
- 3
- Bedrooms Below Grade
- 2
- Bathrooms
- 2
- Basement
- Full (Finished)
- Basement Development
- Finished
- Cooling
- Central air conditioning, Air exchanger
- Exterior Finish
- Aluminum siding, Brick
- Fireplace
- Yes
- Fireplaces
- 1
- Foundation
- Block
- Heating Fuel
- Natural gas
- Heating
- Baseboard heaters, Forced air
- Interior Size
- 2500 - 3000 sqft
- Stories
- 1
- Water
- Municipal water
Land Details
- Size Frontage
- 117 ft ,8 in
- Size Depth
- 124 ft ,7 in
- Acreage
- No
- Sewer
- Sanitary sewer
- Amenities Nearby
- Park, Public Transit, Schools, Beach
Property Features
- Cul-de-sac
- Sloping
- Gazebo
- Park
- Public Transit
- Schools
- Beach
- Air Conditioner
- Water Heater
- Furnace
- Deck
- Shed
Ownership Information
- Ownership Type
- Freehold
Parking & Utilities
Utilities
- Cable - Installed
- Electricity - Installed
- Sewer - Installed
Agent / Brokerage Contact
Listing Representation
ROYAL LEPAGE BEST CHOICE REALTY
View REALTOR.ca sourceListing Agent
Jaden Geoffroy
Salesperson
Listing Office
ROYAL LEPAGE BEST CHOICE REALTY
Book a Showing
Send a note from this page and we will reply about this property.