For Sale
242041 Township Road 262
Rural Wheatland County, Alberta T1P0L6
$480,000
2 Beds · 2 Baths · 8 Parking · Single Family
Updated 2026-09-19 17:03:19+00
Status
For Sale
Bedrooms
2
Bathrooms
2
Interior Size
1265 sqft
Parking
8
MLS®
A2340362
Property Overview
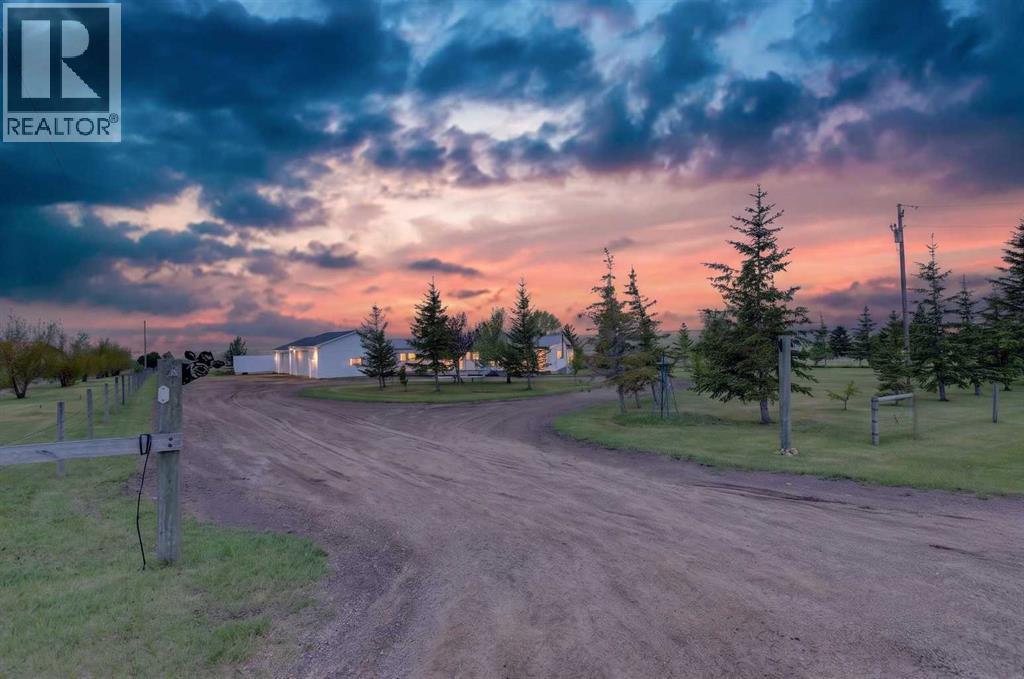
Here is your opportunity to secure 6.46 acres in Wheatland County. With pavement right to the driveway, beautiful rolling views, mature surroundings and the canal bordering the property, the setting is breathtaking. A major advantage is the newer 60â x 30â heated shop already in place, giving you valuable space for equipment, vehicles, projects and storage from day one. For buyers looking to build, much of what makes an acreage desirable is already established: land, privacy, utilities, access, a beautiful setting and a substantial shop. The existing double-wide mobile home remains on the property and requires updating, allowing buyers to determine how it may fit into their future plans. Whether your vision is a custom country home, hobby acreage or simply more space to live and work, this property offers the room and setting to make it happen. (id:67197)
Key Facts
- Price
- $480,000
- Property Type
- Single Family
- Transaction Type
- For sale
- Bedrooms
- 2
- Bathrooms
- 2
- Parking
- 8
- MLS® Number
- A2340362
- Interior Size
- 1265 sqft
- Year Built
- 1979
- Ownership Type
- Freehold
Location
242041 Township Road 262, Rural Wheatland County, Alberta T1P0L6
Open MapRooms
| Room | Level | Dimensions |
|---|---|---|
| Living room | Main level | 20.92 Ft x 13.67 Ft |
| Kitchen | Main level | 12.83 Ft x 10.33 Ft |
| Dining room | Main level | 8.83 Ft x 7.83 Ft |
| Primary Bedroom | Main level | 13.50 Ft x 11.75 Ft |
| 3pc Bathroom | Main level | 7.50 Ft x 5.00 Ft |
| Bedroom | Main level | 12.08 Ft x 10.33 Ft |
| Den | Main level | 8.58 Ft x 7.92 Ft |
| Laundry room | Main level | 19.33 Ft x 9.67 Ft |
| 4pc Bathroom | Main level | 7.50 Ft x 7.33 Ft |
Building Details
- Building Type
- Manufactured Home
- Architectural Style
- Mobile Home
- Construction Style
- Detached
- Bedrooms Above Grade
- 2
- Bedrooms Below Grade
- 0
- Bathrooms
- 2
- Basement
- None
- Cooling
- Central air conditioning
- Exterior Finish
- Vinyl siding
- Fireplace
- No
- Foundation
- Piled
- Heating Fuel
- Natural gas
- Heating
- Forced air
- Interior Size
- 1265 sqft
- Stories
- 1
- Water
- Well
- Year Built
- 1979
Land Details
- Size Total
- 6.46 ac|5 - 9.99 acres
- Acreage
- Yes
- Landscape Features
- Lawn
- Sewer
- Septic Field, Septic tank
Property Features
- Other
- Shed
- None
Ownership Information
- Ownership Type
- Freehold
Agent / Brokerage Contact
Listing Representation
RE/MAX Key
View REALTOR.ca sourceListing Agent
Carey L. Rose
Broker of Record
Listing Office
RE/MAX Key
Book a Showing
Send a note from this page and we will reply about this property.