For Rent
242 SIMCOE AVENUE
Georgina (Keswick North), Ontario L4P2H8
Contact for pricing
3 Beds · 1 Bath · 4 Parking · Single Family
Updated 2026-09-14 21:03:29+00
Status
For Rent
Bedrooms
3
Bathrooms
1
Interior Size
700 - 1100 sqft
Parking
4
MLS®
N13777810
Property Overview
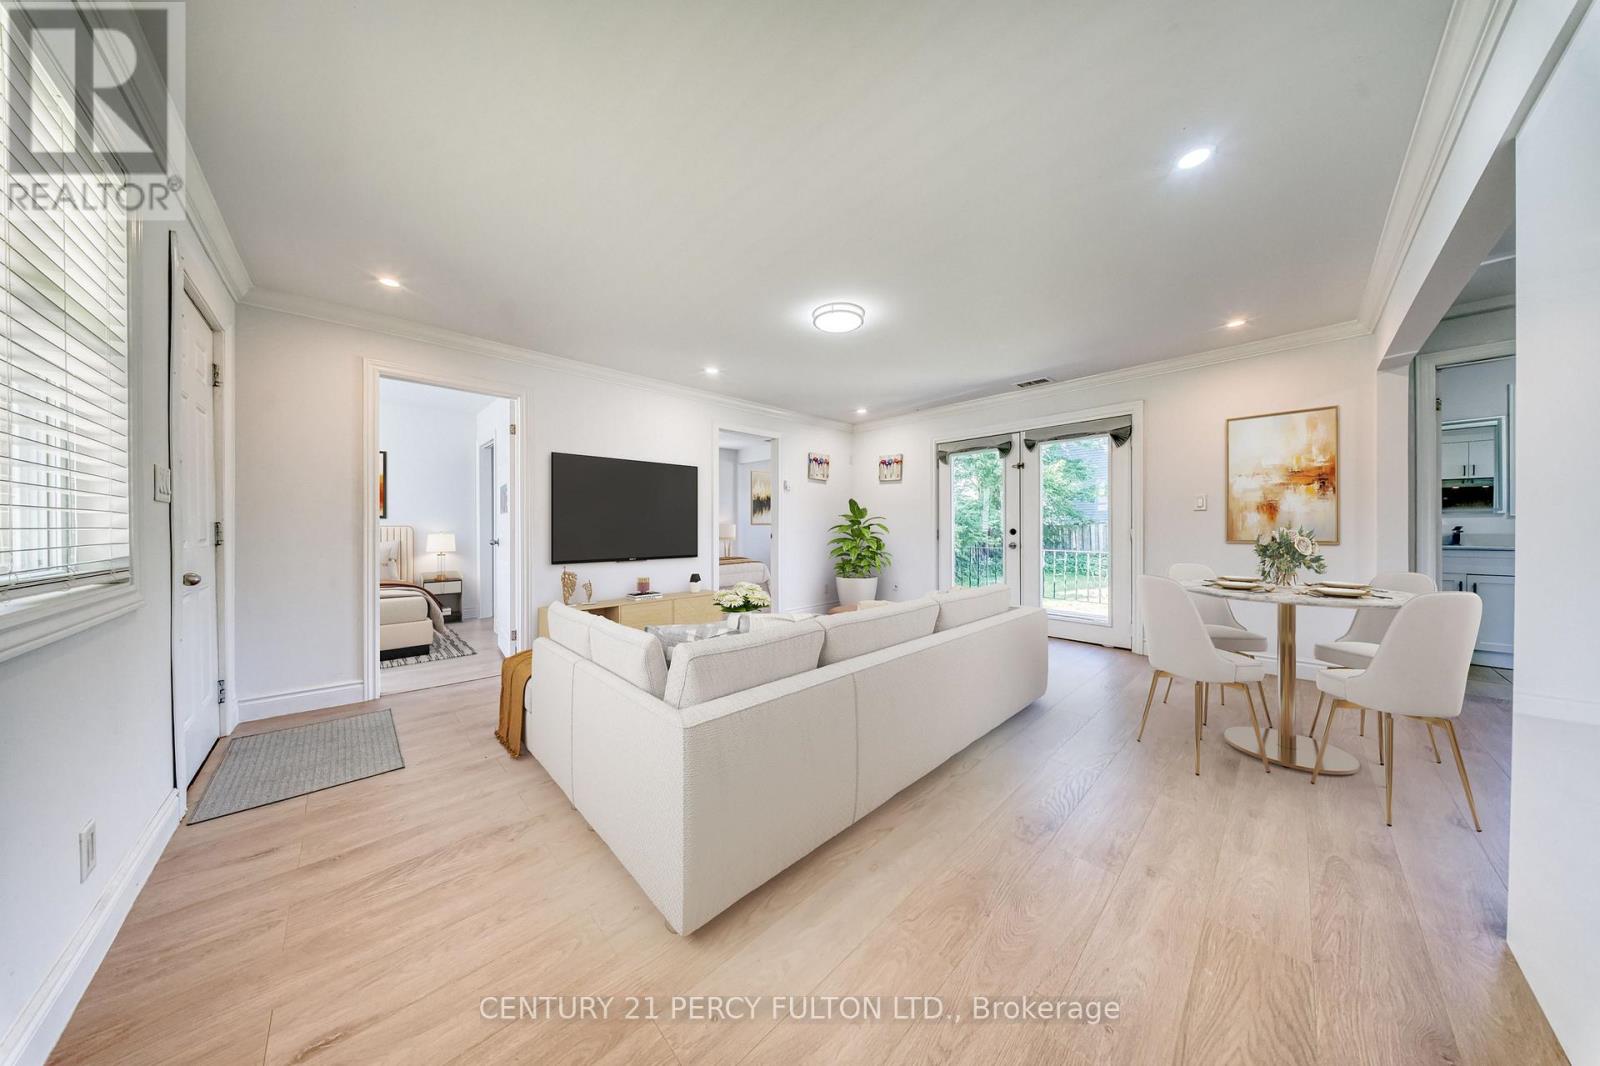
Welcome home to this charming, recently renovated detached 3-bedroom home, offering a perfect blend of modern upgrades and a warm, inviting atmosphere. Bright, stylish, and move-in ready, this home is ideal for professionals, small families or anyone looking to enjoy a comfortable lifestyle in a peaceful community.The beautifully updated kitchen features brand-new cabinetry, elegant quartz countertops, anew sink and faucet creating a modern and functional space perfect for everyday living and entertaining. The property also features a detached garage offering exceptional versatility-perfect for additional parking, storage, a workshop, or a dedicated hobby space. The spacious driveway provides ample parking for multiple vehicles and recreational equipment. Enjoy the best of four-season living, located just minutes from beautiful Lake Simcoe, with access to a private beach and endless opportunities for fishing, boating, swimming, and other outdoor activities. Whether you are looking to unwind by the water or explore the surrounding natural beauty, this location offers something for everyone. Conveniently situated close to highway 404, Lake Simcoe, shopping, restaurants, schools, parks, and everyday amenities, this home provides the ideal balance of peaceful lakeside living and modern convenience. (id:67197)
Key Facts
- Price
- Contact for pricing
- Property Type
- Single Family
- Transaction Type
- For rent
- Bedrooms
- 3
- Bathrooms
- 1
- Parking
- 4
- MLS® Number
- N13777810
- Interior Size
- 700 - 1100 sqft
- Ownership Type
- Freehold
Location
242 SIMCOE AVENUE, Georgina (Keswick North), Ontario L4P2H8
Open MapRooms
| Room | Level | Dimensions |
|---|---|---|
| Kitchen | Main level | 3.06 m x 2.59 m |
| Primary Bedroom | Main level | 4.63 m x 2.44 m |
| Bedroom 3 | Main level | 2.74 m x 2.43 m |
| Bedroom 2 | Main level | 3.38 m x 2.43 m |
| Living room | Main level | 5.77 m x 4.3 m |
Building Details
- Building Type
- House
- Architectural Style
- Raised bungalow
- Construction Style
- Detached
- Bedrooms Above Grade
- 3
- Bathrooms
- 1
- Basement
- Crawl space
- Cooling
- Central air conditioning
- Exterior Finish
- Aluminum siding
- Fireplace
- No
- Foundation
- Block
- Heating Fuel
- Natural gas
- Heating
- Forced air
- Interior Size
- 700 - 1100 sqft
- Stories
- 1
- Water
- Municipal water
Land Details
- Size Frontage
- 50 ft
- Size Depth
- 100 ft
- Acreage
- No
- Sewer
- Sanitary sewer
- Amenities Nearby
- Beach, Marina, Park
Property Features
- Carpet Free
- In suite Laundry
- Beach
- Marina
- Park
- Water Heater
- Deck
Ownership Information
- Ownership Type
- Freehold
- Lease
- 2650.00
Agent / Brokerage Contact
Listing Representation
CENTURY 21 PERCY FULTON LTD.
View REALTOR.ca sourceListing Agent
KAM AHMADI-NADOUSHAN
Salesperson
Listing Office
CENTURY 21 PERCY FULTON LTD.
Book a Showing
Send a note from this page and we will reply about this property.