For Sale
242 MARTINET AVENUE
London East (East I), Ontario N5V4B2
$499,900
3 Beds · 2 Baths · 3 Parking · Single Family
Updated 2026-09-14 04:21:27+00
Status
For Sale
Bedrooms
3
Bathrooms
2
Interior Size
1100 - 1500 sqft
Parking
3
MLS®
X13736066
Property Overview
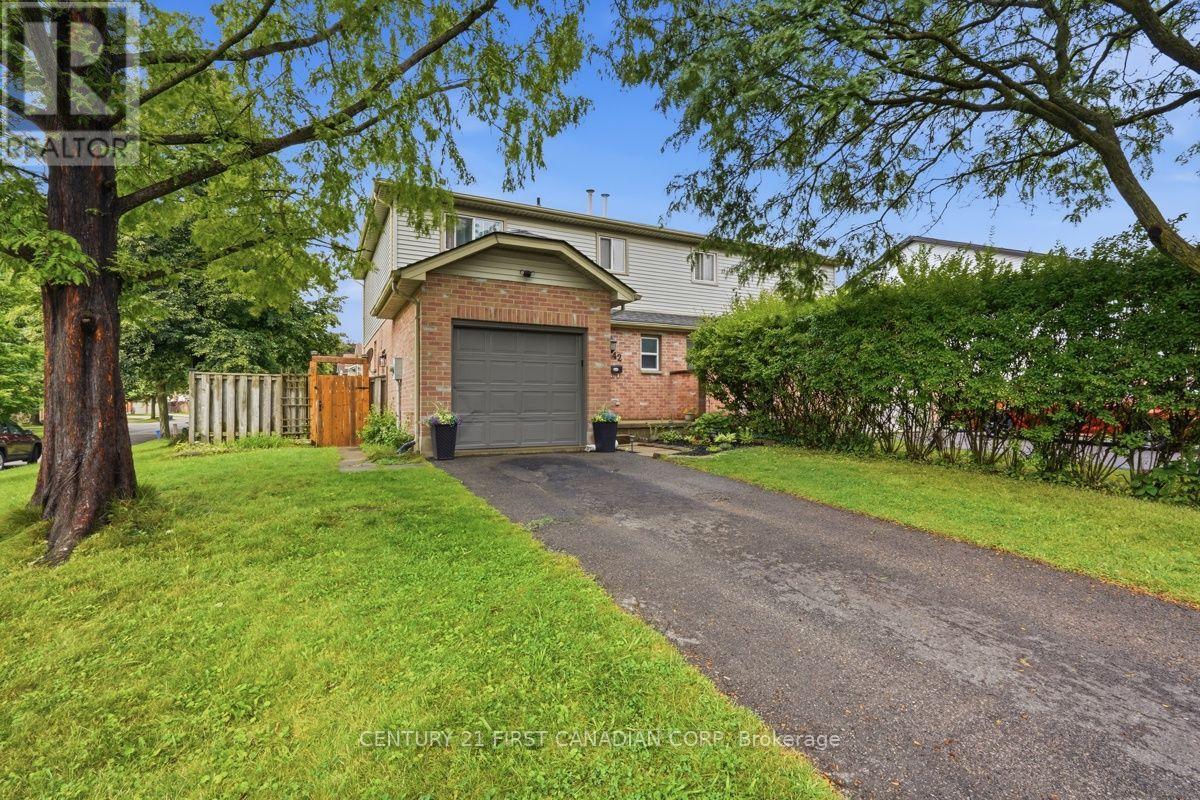
Welcome to 242 Martinet Avenue. This well cared for semi detached home sits on a corner lot with extra side yard space and an attached garage. Inside you will find a comfortable layout with plenty of natural light and updates that make the home easy to settle into. The main living area features a gas fireplace and skylight along with new interior light fixtures that give the space a fresh feel. The main floor washroom has been updated while the lower level has been refreshed with vinyl flooring and offers flexible space for a family room, home office or kids' zone. The backyard extends the living space outdoors with a recently stained and sealed deck that is ready to be enjoyed. The roof was replaced in 2022 and six appliances are included. Located close to schools parks shopping and everyday amenities. This is a home that offers the space convenience and updates that make sense for today's buyer. (id:67197)
Key Facts
- Price
- $499,900
- Property Type
- Single Family
- Transaction Type
- For sale
- Bedrooms
- 3
- Bathrooms
- 2
- Parking
- 3
- MLS® Number
- X13736066
- Interior Size
- 1100 - 1500 sqft
- Ownership Type
- Freehold
Location
242 MARTINET AVENUE, London East (East I), Ontario N5V4B2
Open MapRooms
| Room | Level | Dimensions |
|---|---|---|
| Primary Bedroom | Second level | 4.34 m x 3.35 m |
| Bedroom | Second level | 3.45 m x 3.2 m |
| Bedroom | Second level | 3.96 m x 3.53 m |
| Recreational, Games room | Lower level | 5.1 m x 4.11 m |
| Living room | Main level | 4.57 m x 3.5 m |
| Kitchen | Main level | 3.04 m x 2.94 m |
| Dining room | Main level | 2.99 m x 2.89 m |
Building Details
- Building Type
- House
- Construction Style
- Semi-detached
- Bedrooms Above Grade
- 3
- Bedrooms Below Grade
- 0
- Bathrooms
- 2
- Basement
- Partial (Partially finished)
- Basement Development
- Partially finished
- Cooling
- Central air conditioning
- Exterior Finish
- Vinyl siding, Brick
- Fireplace
- No
- Foundation
- Poured Concrete
- Heating Fuel
- Natural gas
- Heating
- Forced air
- Interior Size
- 1100 - 1500 sqft
- Stories
- 2
- Water
- Municipal water
Land Details
- Size Frontage
- 34 ft ,7 in
- Size Depth
- 108 ft ,6 in
- Acreage
- No
- Sewer
- Sanitary sewer
- Amenities Nearby
- Public Transit, Park, Schools
Property Features
- Wooded area
- Sump Pump
- Public Transit
- Park
- Schools
- Water Heater
- Deck
Ownership Information
- Ownership Type
- Freehold
Agent / Brokerage Contact
Listing Representation
CENTURY 21 FIRST CANADIAN CORP
View REALTOR.ca sourceListing Agent
REGGIE TEMBO
Broker
KASH MATHUR
Salesperson
Listing Office
CENTURY 21 FIRST CANADIAN CORP
Book a Showing
Send a note from this page and we will reply about this property.