For Sale
242 Hartley Street
Fernie, British Columbia V0B1M1
$675,000
3 Beds · 2 Baths · Single Family
Updated 2026-09-22 18:25:35+00
Status
For Sale
Bedrooms
3
Bathrooms
2
Interior Size
1036 sqft
MLS®
10400687
Property Overview
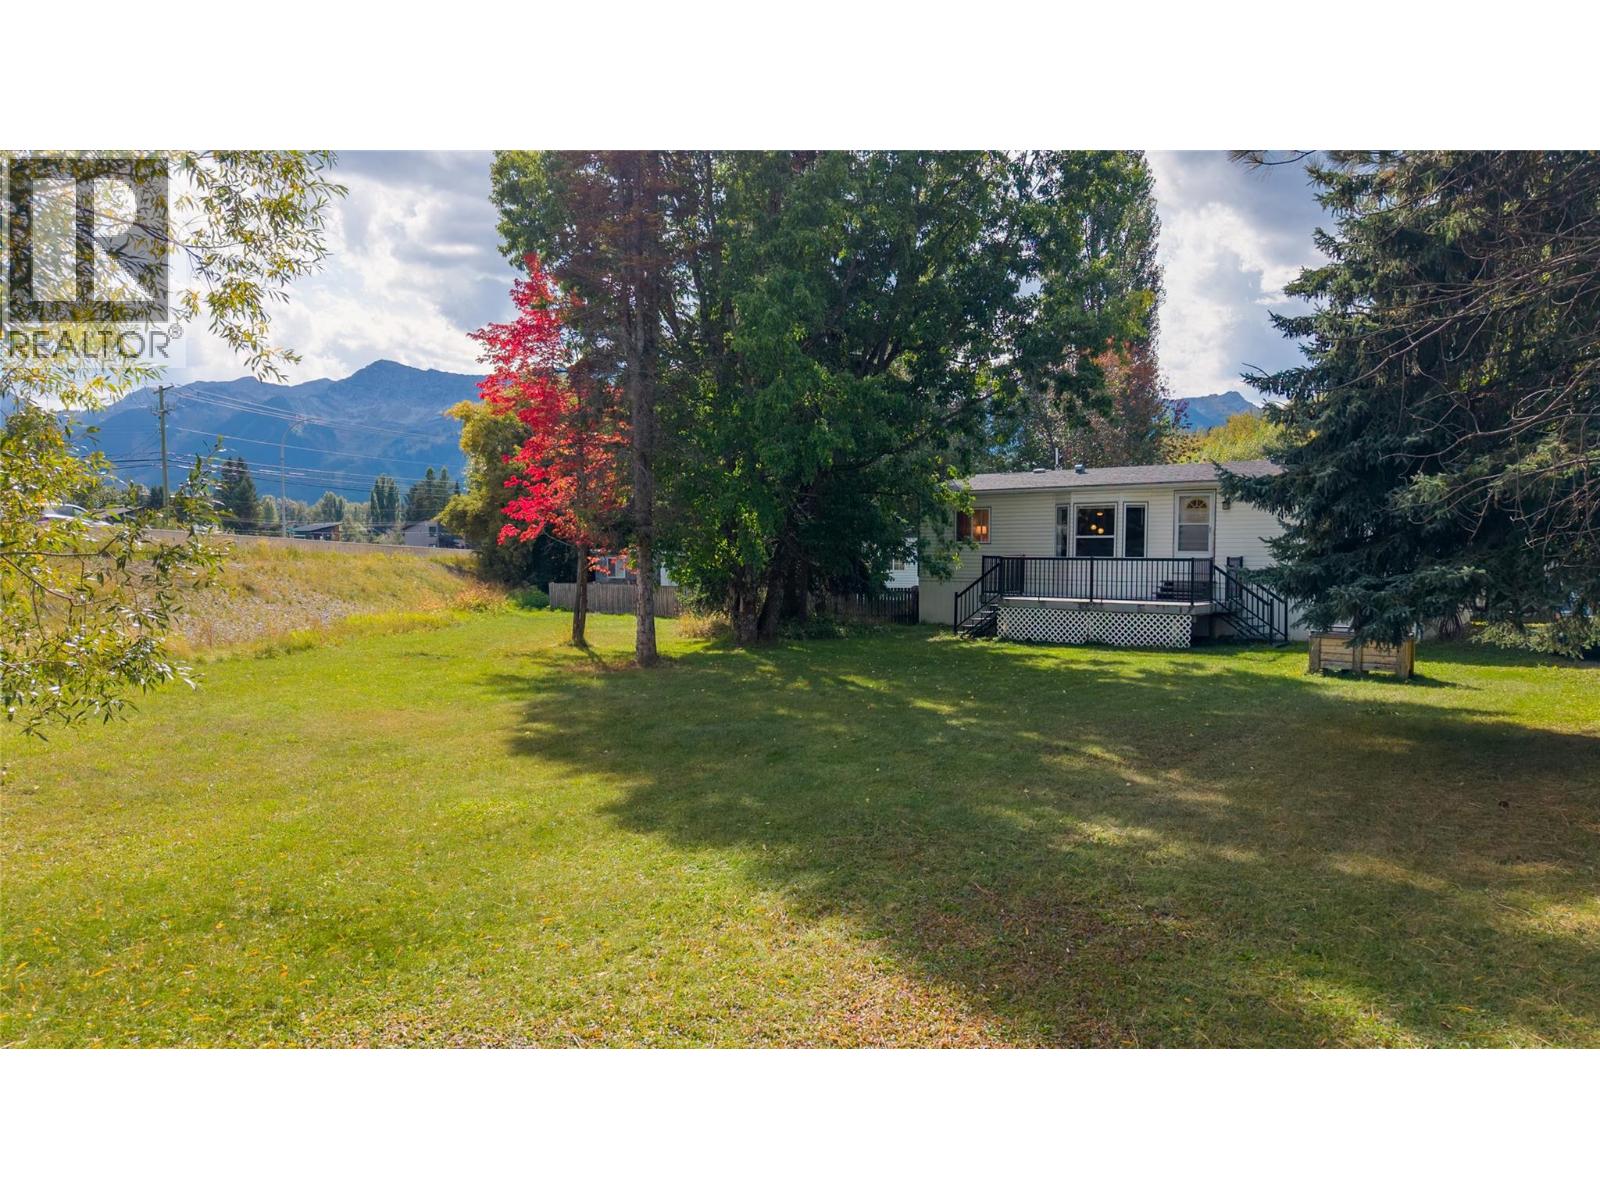
Fantastic potential in West Fernie! One of the standout features of this property is the impressive 0.38-acre lot, offering a rare amount of space in Fernie and plenty of room to enjoy both now and into the future. Located at the end of the street, the property also offers tons of parking and a great sense of space. The home features just over 1,000 sq ft with 3 bedrooms and 2 bathrooms and is move-in ready. Updates over the years include newer decks, hardwood flooring, a newer furnace, hot water tank and kitchen appliances. The size of the lot opens up so many possibilities. There is room for gardening, entertaining friends and family, pets and all of your outdoor activities. Multiple outbuildings add even more versatility, including a powered and heated studio/workshop that could be used for hobbies, projects, storage or a home-based workspace. The property is zoned R-SS, which allows for the potential to add additional dwellings. The generous lot size also presents the possibility of future subdivision, adding another layer of potential to an already appealing property. Whether you're looking for an affordable way to get into the Fernie market, want a home with a large yard and plenty of outdoor space, or are looking for a property where you can explore future development opportunities, this one offers tremendous potential. A rare opportunity to find this much land in Fernie at an affordable price - move in, make it your own and enjoy everything this property has to offer! (id:67197)
Key Facts
- Price
- $675,000
- Property Type
- Single Family
- Transaction Type
- For sale
- Bedrooms
- 3
- Bathrooms
- 2
- MLS® Number
- 10400687
- Interior Size
- 1036 sqft
- Year Built
- 1996
- Ownership Type
- Freehold
Location
242 Hartley Street, Fernie, British Columbia V0B1M1
Open MapRooms
| Room | Level | Dimensions |
|---|---|---|
| Dining room | Main level | 7'7'' x 8'4'' |
| Laundry room | Main level | 6'6'' x 7'8'' |
| Full bathroom | Main level | 5'1'' x 8' |
| Bedroom | Main level | 12'4'' x 11'5'' |
| Bedroom | Main level | 9'1'' x 9'2'' |
| Full ensuite bathroom | Main level | 5'1'' x 11'5'' |
| Primary Bedroom | Main level | 11'10'' x 11'8'' |
| Living room | Main level | 17'2'' x 13'11'' |
| Kitchen | Main level | 9'7'' x 10' |
Building Details
- Building Type
- Manufactured Home
- Bathrooms
- 2
- Exterior Finish
- Vinyl siding
- Fireplace
- No
- Heating
- Forced air, See remarks
- Interior Size
- 1036 sqft
- Stories
- 1
- Water
- Municipal water
- Year Built
- 1996
Land Details
- Size Total
- 0.38 ac|under 1 acre
- Acreage
- No
- Sewer
- Municipal sewage system
Ownership Information
- Ownership Type
- Freehold
Agent / Brokerage Contact
Listing Representation
Century 21 Mountain Lifestyles Inc.
View REALTOR.ca sourceListing Agent
Lauren Gervais
Personal Real Estate Corporation
Listing Office
Century 21 Mountain Lifestyles Inc.
Book a Showing
Send a note from this page and we will reply about this property.