For Sale
2419 Bradley Drive
Armstrong, British Columbia V0E1B1
$799,900
5 Beds · 3 Baths · 2 Parking · Single Family
Updated 2026-09-23 23:31:43+00
Status
For Sale
Bedrooms
5
Bathrooms
3
Interior Size
2620 sqft
Parking
2
MLS®
10399653
Property Overview
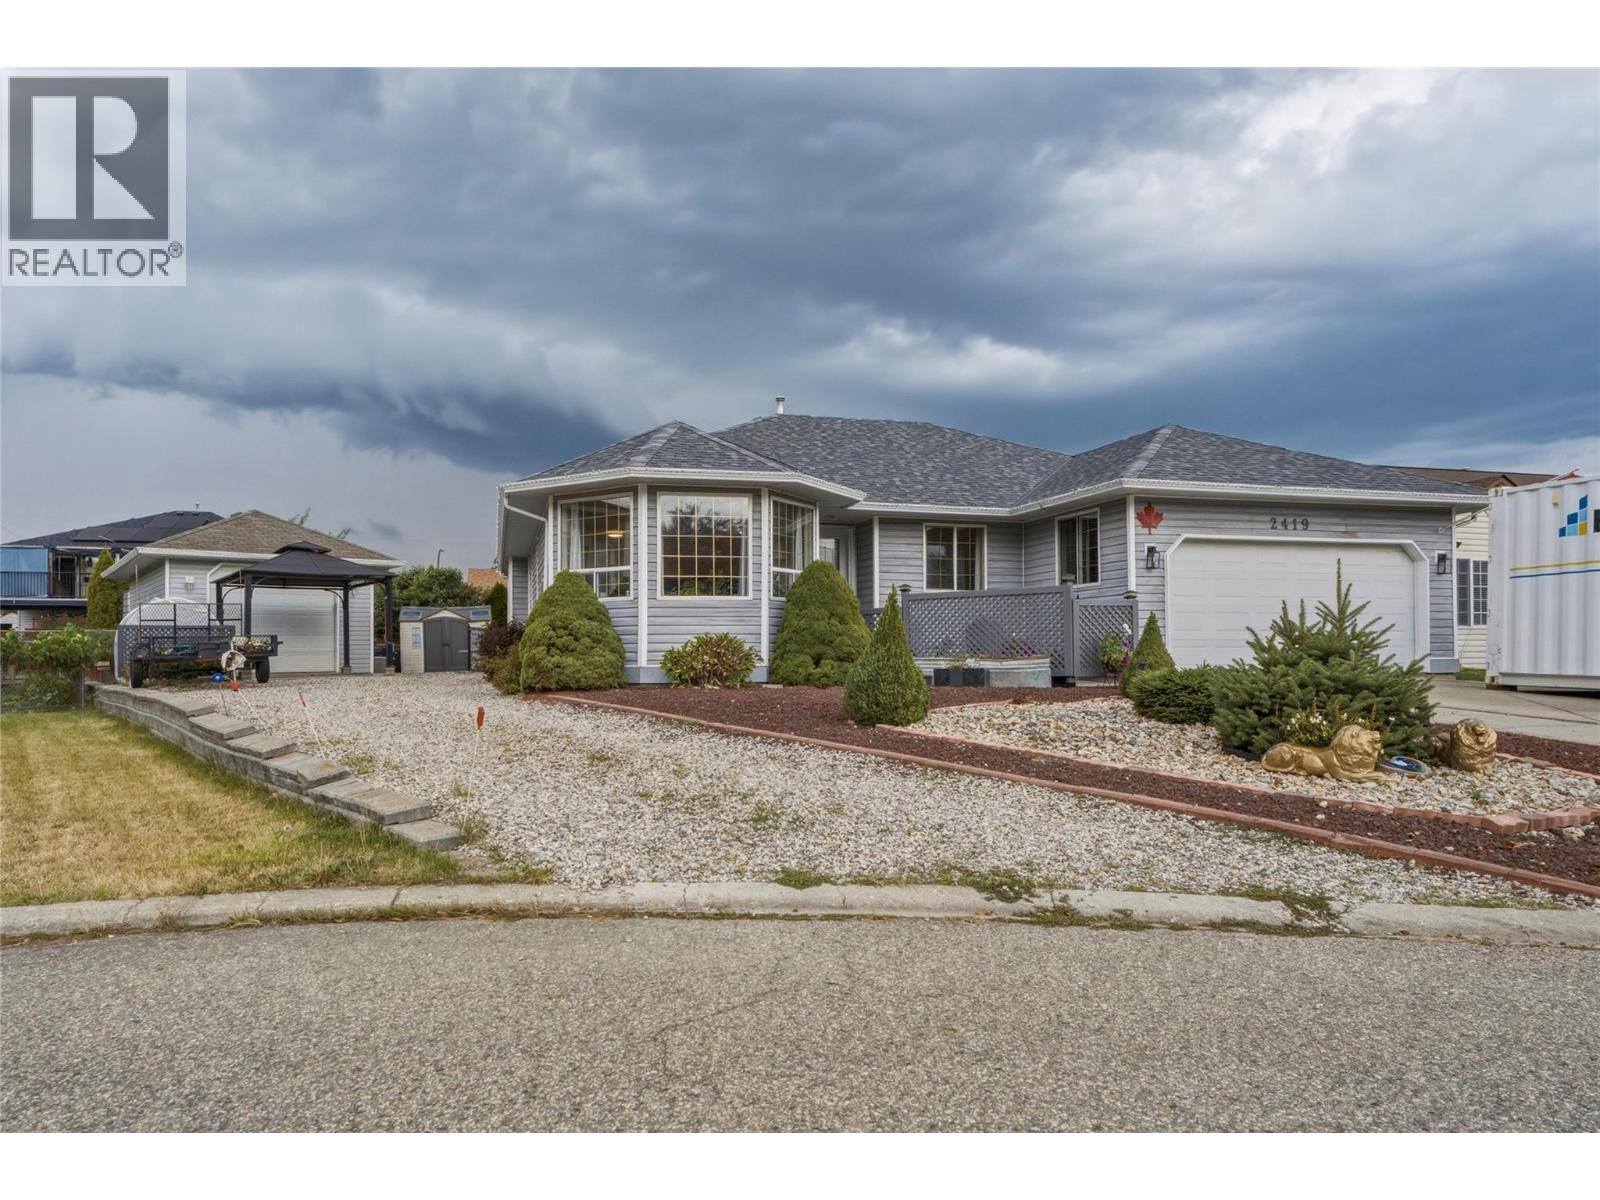
This updated 5-bedroom, 3-bathroom Armstrong rancher delivers effortless modern living in a highly desirable neighbourhood near the Overlander Golf and Events Centre. The main level features three bedrooms, a convenient main-floor laundry layout, and a huge, inviting living room centered around a cozy gas fireplace. The floor plan is incredibly spacious, highlighted by a beautiful 2024 kitchen refresh and updated flooring. Efficiency and peace of mind are built right in, thanks to the new furnace, central A/C, and roof installed in 2024, followed by the replacement of poly-B plumbing in 2025. Downstairs, the lower level hosts two additional bedrooms and an in-law suite with its own separate entrance, offering the ultimate setup for multi-generational families or an excellent mortgage helper. Along with the double attached garage and expansive space for your RV or boat, you will find a detached 24x16 shop fully equipped with 220-amp power. It is the perfect blend of turnkey interior comfort, workshop space, and lock-and-go outdoor freedom, all just minutes from the fairways. (id:67197)
Key Facts
- Price
- $799,900
- Property Type
- Single Family
- Transaction Type
- For sale
- Bedrooms
- 5
- Bathrooms
- 3
- Parking
- 2
- MLS® Number
- 10399653
- Interior Size
- 2620 sqft
- Year Built
- 1995
- Ownership Type
- Freehold
Location
2419 Bradley Drive, Armstrong, British Columbia V0E1B1
Open MapRooms
| Room | Level | Dimensions |
|---|---|---|
| Kitchen | Basement | 12'7'' x 9'6'' |
| Bedroom | Basement | 16'10'' x 11'4'' |
| Bedroom | Basement | 16'10'' x 11'2'' |
| 4pc Bathroom | Basement | 5'10'' x 8'6'' |
| Recreation room | Basement | 15'4'' x 16'1'' |
| Dining room | Main level | 14'9'' x 13'1'' |
| Workshop | Main level | 24'0'' x 16'0'' |
| Laundry room | Main level | 6'10'' x 6'6'' |
| 5pc Bathroom | Main level | 13'0'' x 5'3'' |
| Bedroom | Main level | 14'6'' x 8'11'' |
| Bedroom | Main level | 10'6'' x 9'9'' |
| 3pc Ensuite bath | Main level | 5'4'' x 7'8'' |
| Primary Bedroom | Main level | 13'0'' x 13'3'' |
| Kitchen | Main level | 17'8'' x 10'1'' |
| Living room | Main level | 29'0'' x 15'4'' |
Building Details
- Building Type
- House
- Architectural Style
- Ranch
- Construction Style
- Detached
- Bathrooms
- 3
- Cooling
- Central air conditioning
- Exterior Finish
- Vinyl siding
- Fireplace
- Yes
- Fireplaces
- 1
- Heating
- Forced air, See remarks
- Interior Size
- 2620 sqft
- Stories
- 2
- Water
- Municipal water
- Year Built
- 1995
Land Details
- Size Total
- 0.18 ac|under 1 acre
- Size Frontage
- 62 ft
- Acreage
- No
- Landscape Features
- Underground sprinkler
- Sewer
- Municipal sewage system
Property Features
- Irregular lot size
- One Balcony
Ownership Information
- Ownership Type
- Freehold
Parking & Utilities
Parking
- Parking - 2 spaces
Agent / Brokerage Contact
Listing Representation
Royal LePage Downtown Realty
View REALTOR.ca sourceListing Agent
Cari Rochford
Listing Office
Royal LePage Downtown Realty
Book a Showing
Send a note from this page and we will reply about this property.