For Sale
2407 BARCLAY Road
Burlington, Ontario L7R2B7
$899,000
4 Beds · 3 Baths · 4 Parking · Single Family
Updated 2026-08-28 23:08:35+00
Status
For Sale
Bedrooms
4
Bathrooms
3
Interior Size
1027 sqft
Parking
4
MLS®
40858097
Property Overview
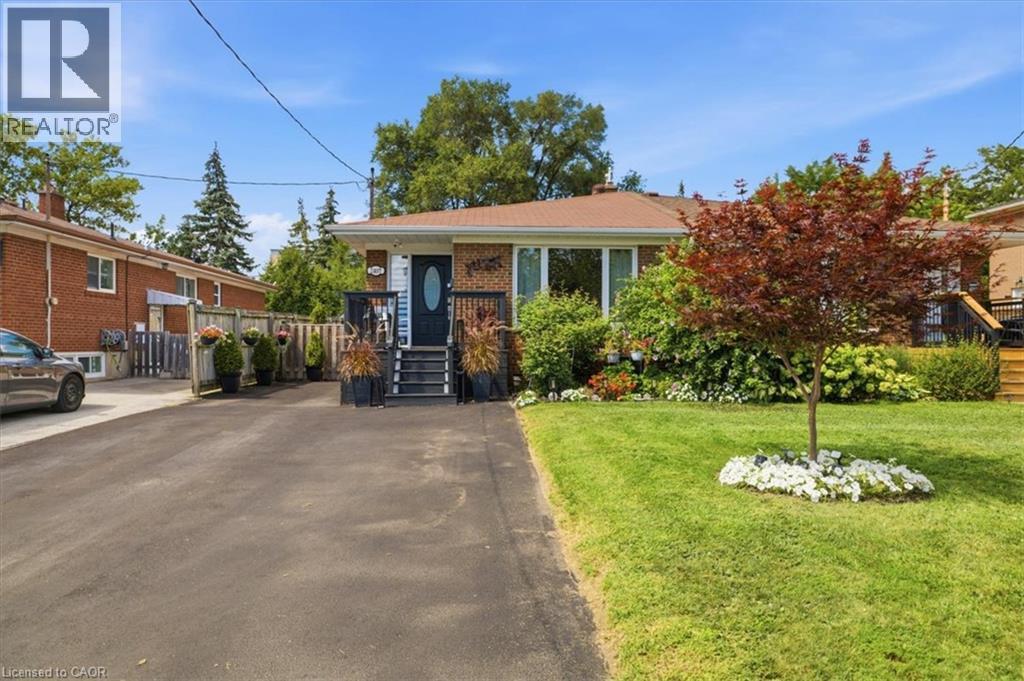
Welcome to this charming, solidly built all-brick bungalow nestled on a quiet, low-traffic street in one of Central Burlingtonâs most desirable neighbourhoods. Recently renovated and thoughtfully updated, this inviting home offers 3+1 bedrooms and 2.5 bathrooms, with plenty of space for the whole family. The 124-foot-deep lot is a true highlight, featuring magnificent perennial gardens, a large backyard perfect for entertaining and outdoor enjoyment, and a spacious shed providing excellent additional storage. A separate side entrance leads to an expansive lower level offering excellent in-law suite or secondary living potential. The space is already equipped with a rough-in kitchen, second laundry, 3-piece bathroom, generous living area, bedroom and den, providing a fantastic opportunity for extended family, guests, or additional income potential. The main level features a primary bedroom with a 2-piece ensuite, a newer walk-in shower, and newer stainless steel appliances. Additional updates include a 2023 furnace, owned tankless water heater, and recent waterproofing with new weeping tile along the back of the home. Enjoy the convenience of being just minutes from top-rated schools, parks, shopping, Burlington Centre, public transit and the GO Station. A wonderful opportunity to own a well-maintained home in a fantastic Central Burlington location, with the space, flexibility and long-term potential to grow with your family. (id:67197)
Key Facts
- Price
- $899,000
- Property Type
- Single Family
- Transaction Type
- For sale
- Bedrooms
- 4
- Bathrooms
- 3
- Parking
- 4
- MLS® Number
- 40858097
- Interior Size
- 1027 sqft
- Year Built
- 1959
- Ownership Type
- Freehold
Location
2407 BARCLAY Road, Burlington, Ontario L7R2B7
Open MapRooms
| Room | Level | Dimensions |
|---|---|---|
| 3pc Bathroom | Basement | Measurements not available |
| Utility room | Basement | 8'0'' x 12'1'' |
| Laundry room | Basement | 6'2'' x 7'0'' |
| Den | Basement | 11'2'' x 12'11'' |
| Bedroom | Basement | 11'2'' x 10'5'' |
| Recreation room | Basement | 10'5'' x 21'3'' |
| Foyer | Main level | 6'6'' x 4'1'' |
| Dining room | Main level | 8'11'' x 10'3'' |
| 3pc Bathroom | Main level | 8'11'' x 6'8'' |
| 2pc Bathroom | Main level | 6'5'' x 2'5'' |
| Primary Bedroom | Main level | 8'11'' x 13'11'' |
| Bedroom | Main level | 9'7'' x 8'8'' |
| Bedroom | Main level | 12'8'' x 10'4'' |
| Living room | Main level | 15'2'' x 10'7'' |
| Kitchen | Main level | 12'8'' x 8'10'' |
Building Details
- Building Type
- House
- Architectural Style
- Bungalow
- Construction Style
- Semi-detached
- Bedrooms Above Grade
- 3
- Bedrooms Below Grade
- 1
- Bathrooms
- 3
- Basement
- Full (Partially finished)
- Basement Development
- Partially finished
- Cooling
- Central air conditioning
- Exterior Finish
- Brick
- Fireplace
- No
- Foundation
- Block
- Heating Fuel
- Natural gas
- Heating
- Forced air
- Interior Size
- 1027 sqft
- Stories
- 1
- Water
- Municipal water
- Year Built
- 1959
Land Details
- Size Frontage
- 33 ft
- Size Depth
- 124 ft
- Acreage
- No
- Sewer
- Municipal sewage system
- Amenities Nearby
- Park, Schools
Property Features
- Paved driveway
- Park
- Schools
Ownership Information
- Ownership Type
- Freehold
Agent / Brokerage Contact
Listing Representation
Keller Williams Edge Realty
View REALTOR.ca sourceListing Agent
Rachel Halcovitch
Broker
Listing Office
Keller Williams Edge Realty
Book a Showing
Send a note from this page and we will reply about this property.