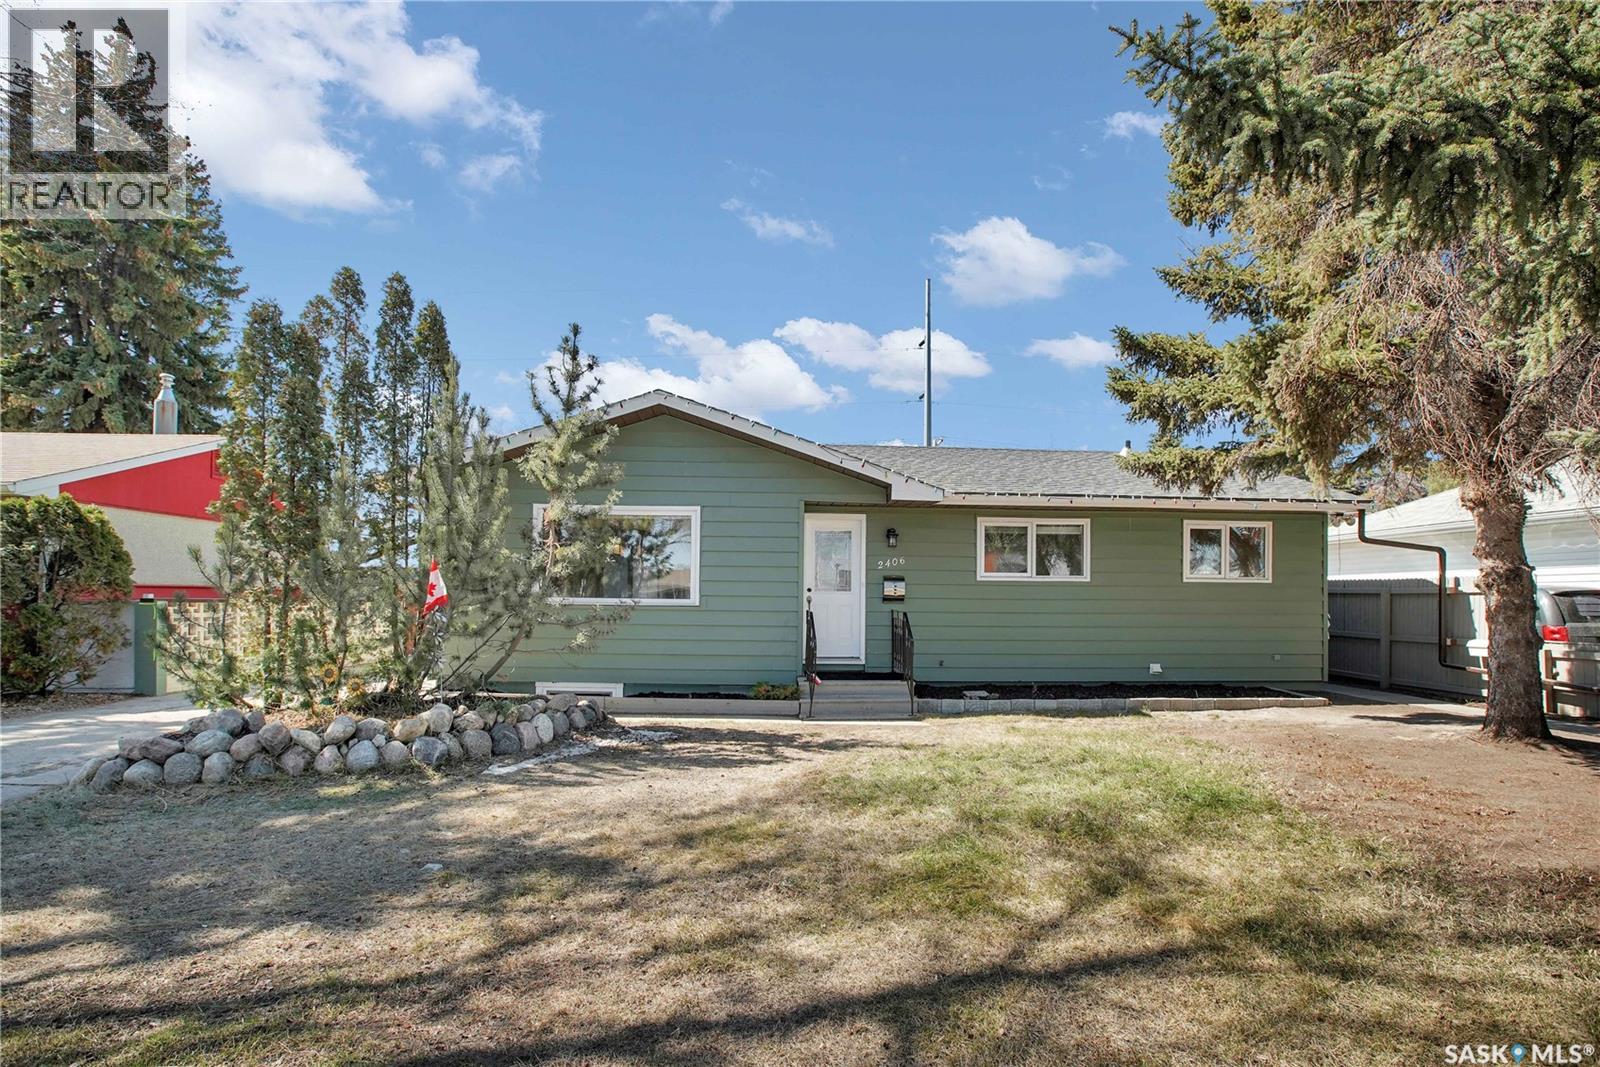
For Sale
2406 Preston AVENUE S
Saskatoon, Saskatchewan S7J2G4
$509,900
5 Beds · 2 Baths · Single Family
Updated 2026-09-22 13:20:46+00
Status
For Sale
Bedrooms
5
Bathrooms
2
Interior Size
1040 sqft
MLS®
SK047752
Property Overview
LEGAL BASEMENT SUITE! Welcome to 2406 Preston Avenue South, ideally located in a prime east-side location close to schools, shopping, parks, public transit, and all amenities. Whether you're looking for a turnkey revenue property or a home with mortgage-helping income, this property is an excellent opportunity. The bright main floor features an open-concept layout with a beautifully updated kitchen, spacious living area with a fireplace, and three generous bedrooms. The legal basement suite offers two large bedrooms, a den, an open-concept living space, and an impressive bathroom. Both the main floor and basement have separate laundry facilities, providing convenience and privacy. Outside, you'll find a large backyard with a detached garage, parking, separate entrances, and individually fenced yard areas for both the main floor and basement suite. Numerous upgrades have been completed over the years, including newer shingles, kitchen, and many of the appliances.An added bonus is the potential for this property to qualify for CM1 (Corridor Main Street) zoning through the City of Saskatoon, offering excellent future redevelopment potential (buyer to verify with the City). This is a fantastic opportunity to own a well-maintained home with a legal basement suite in one of Saskatoon's most desirable east-side locations. (id:67197)
Key Facts
- Price
- $509,900
- Property Type
- Single Family
- Transaction Type
- For sale
- Bedrooms
- 5
- Bathrooms
- 2
- MLS® Number
- SK047752
- Interior Size
- 1040 sqft
- Year Built
- 1963
- Ownership Type
- Freehold
Location
2406 Preston AVENUE S, Saskatoon, Saskatchewan S7J2G4
Open MapRooms
| Room | Level | Dimensions |
|---|---|---|
| Kitchen | Basement | 5 ft x 7 ft |
| Living room | Basement | 13 ft x 10 ft ,7 in |
| Den | Basement | 11 ft ,2 in x 8 ft ,6 in |
| Bedroom | Basement | 11 ft ,2 in x 12 ft ,8 in |
| Bedroom | Basement | 13 ft x 8 ft |
| 4pc Bathroom | Basement | X x X |
| Laundry room | Basement | X x X |
| Living room | Main level | 13 ft ,5 in x 19 ft ,1 in |
| Dining room | Main level | 11 ft ,1 in x 6 ft ,5 in |
| Kitchen | Main level | 11 ft ,6 in x 11 ft ,2 in |
| 4pc Bathroom | Main level | X x X |
| Primary Bedroom | Main level | 11 ft ,3 in x 12 ft ,2 in |
| Bedroom | Main level | 9 ft ,11 in x 8 ft ,9 in |
| Bedroom | Main level | 8 ft ,3 in x 10 ft |
| Laundry room | Main level | X x X |
Building Details
- Building Type
- House
- Architectural Style
- Bungalow
- Construction Style
- Detached
- Bathrooms
- 2
- Basement
- Full (Finished)
- Basement Development
- Finished
- Cooling
- Central air conditioning
- Fireplace
- Yes
- Heating Fuel
- Natural gas
- Heating
- Forced air
- Interior Size
- 1040 sqft
- Stories
- 1
- Year Built
- 1963
Land Details
- Size Frontage
- 60 ft
- Acreage
- No
- Landscape Features
- Lawn
Property Features
- Treed
- Lane
- Rectangular
- Deck
- Patio(s)
Ownership Information
- Ownership Type
- Freehold
Parking & Utilities
Parking
- Parking - 3 spaces
Agent / Brokerage Contact
Listing Representation
Boyes Group Realty Inc.
View REALTOR.ca sourceListing Agent
Jordan Boyes
Broker
Listing Office
Boyes Group Realty Inc.
Book a Showing
Send a note from this page and we will reply about this property.