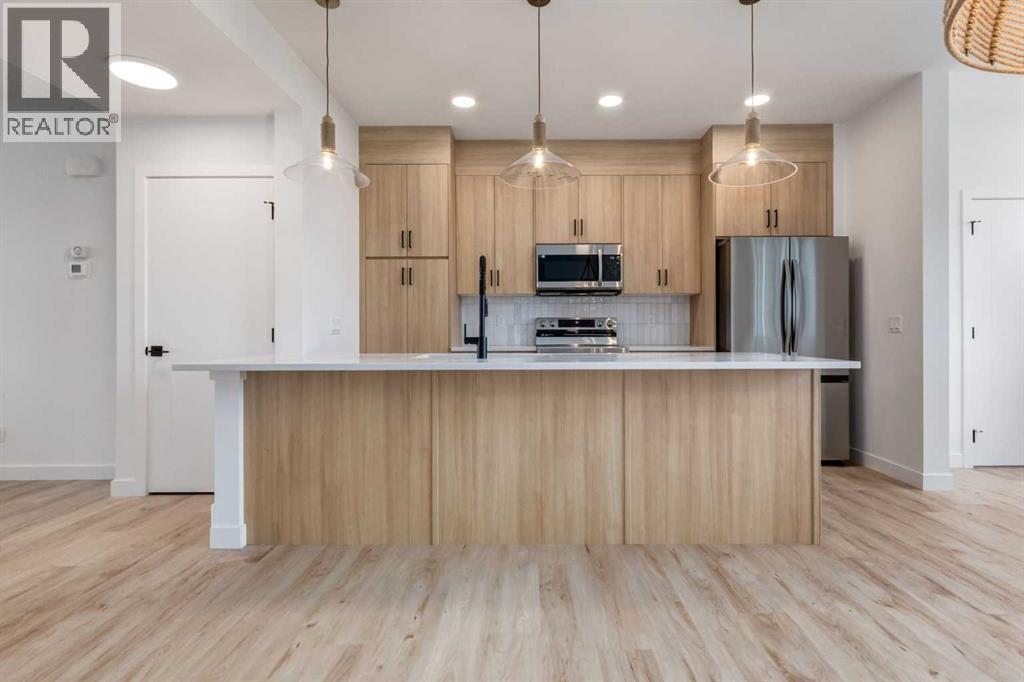
For Sale
2401 Creeker Lane
Airdrie, Alberta T4B5Z7
$489,900
3 Beds · 3 Baths · 2 Parking · Single Family
Updated 2026-09-23 15:59:13+00
Status
For Sale
Bedrooms
3
Bathrooms
3
Interior Size
1522 sqft
Parking
2
MLS®
A2344045
Property Overview
** OPEN HOUSE at Show Home - 349 Cobblestone Gate, Airdrie - Saturday, Sept. 12th 12-3pm and Sunday Sept. 13th 11-2pm ** Eligible First Time Buyers Save 5% with new government GST rebate ** Welcome to Cobblestone living with this beautifully designed duplex by Rohit Homes featuring the stunning Ethereal Zen designer interior package. Perfectly located just steps from the river pathways, recreation centre, and golf course, this home combines modern style with an unbeatable lifestyle in one of Airdrieâs most sought-after communities.This thoughtfully designed 3 bedroom, 2.5 bathroom home offers an open-concept main floor filled with natural light and functional living space. The kitchen is the heart of the home, complete with quartz countertops throughout, a large island, upgraded finishes, built-in microwave, and stylish designer details.Upstairs, youâll find spacious bedrooms, convenient upper-floor laundry, and a smart layout designed for growing families, professionals, or first-time buyers. The separate side entrance provides added flexibility and future potential, while the rear detached garage offers convenience and additional storage.Set in the dynamic community of Cobblestone you'll enjoy quick access to parks, schools, scenic pathways, local amenities, and major routesâmaking commuting to Calgary or weekend escapes to the mountains a breeze. Donât miss your chance to live in this stylish and functional quadplex in one of Airdrie's most desirable new neighborhoodsâschedule your private showing today! (id:67197)
Key Facts
- Price
- $489,900
- Property Type
- Single Family
- Transaction Type
- For sale
- Bedrooms
- 3
- Bathrooms
- 3
- Parking
- 2
- MLS® Number
- A2344045
- Interior Size
- 1522 sqft
- Year Built
- 2026
- Ownership Type
- Freehold
Location
2401 Creeker Lane, Airdrie, Alberta T4B5Z7
Open MapRooms
| Room | Level | Dimensions |
|---|---|---|
| Other | Main level | 5.25 Ft x 5.67 Ft |
| 2pc Bathroom | Main level | 7.58 Ft x 2.92 Ft |
| Kitchen | Main level | 13.17 Ft x 8.83 Ft |
| Dining room | Main level | 15.75 Ft x 9.25 Ft |
| Living room | Main level | 15.58 Ft x 5.25 Ft |
| Other | Main level | 9.17 Ft x 8.42 Ft |
| Bedroom | Upper Level | 10.92 Ft x 8.50 Ft |
| Bedroom | Upper Level | 10.67 Ft x 8.50 Ft |
| Laundry room | Upper Level | 5.42 Ft x 4.42 Ft |
| 4pc Bathroom | Upper Level | 5.17 Ft x 8.50 Ft |
| Bonus Room | Upper Level | 11.92 Ft x 7.92 Ft |
| Primary Bedroom | Upper Level | 11.92 Ft x 11.83 Ft |
| 4pc Bathroom | Upper Level | 8.92 Ft x 4.92 Ft |
| Other | Upper Level | 7.25 Ft x 4.58 Ft |
Building Details
- Building Type
- Row / Townhouse
- Construction Style
- Attached
- Bedrooms Above Grade
- 3
- Bedrooms Below Grade
- 0
- Bathrooms
- 3
- Basement
- Full (Unfinished)
- Basement Development
- Unfinished
- Cooling
- None
- Fireplace
- No
- Foundation
- Poured Concrete
- Heating
- Forced air
- Interior Size
- 1522 sqft
- Stories
- 2
- Year Built
- 2026
Land Details
- Size Total
- 195.98 m2|0-4,050 sqft
- Size Frontage
- 5.48 m
- Acreage
- No
- Amenities Nearby
- Schools, Shopping
Property Features
- Other
- Closet Organizers
- No Animal Home
- No Smoking Home
- Schools
- Shopping
Ownership Information
- Ownership Type
- Freehold
Parking & Utilities
Parking
- Parking - 2 spaces
Agent / Brokerage Contact
Listing Representation
eXp Realty
View REALTOR.ca sourceListing Agent
Matthew Greenham
Associate
Hayley Green
Associate
Listing Office
eXp Realty
Book a Showing
Send a note from this page and we will reply about this property.