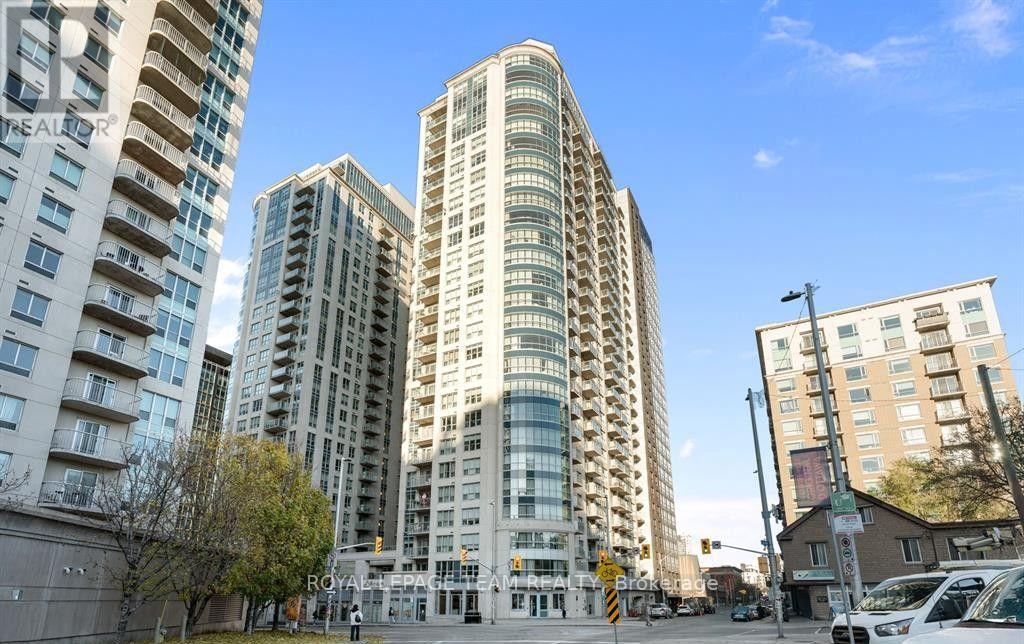
For Rent
2401 - 195 BESSERER STREET
Ottawa, Ontario K1N0B6
Contact for pricing
2 Beds · 2 Baths · 1 Parking · Single Family
Updated 2026-09-10 16:52:42+00
Status
For Rent
Bedrooms
2
Bathrooms
2
Interior Size
1200 - 1399 sqft
Parking
1
MLS®
X13719342
Property Overview
Luxury Downtown Living at Claridge Plaza Welcome to this exceptional two-bedroom, two-bathroom, furnished luxury condo in the prestigious 28-storey Claridge Plaza. Offering approximately 1,280 sq. ft. of spacious, open-concept living, this beautifully appointed residence combines modern style, comfort, and spectacular city views. The bright and inviting living space features floor-to-ceiling curved windows, filling the home with an abundance of natural sunlight. The open-concept design flows seamlessly into the dining and living areas, with an eating area overlooking the city and a private balcony providing the perfect spot to enjoy the views. The modern kitchen is equipped with granite countertops, stainless steel appliances, a breakfast bar, and ample cabinetry, making it both stylish and functional. Hardwood and ceramic flooring add warmth and elegance throughout. Both bedrooms are generously sized, with two full bathrooms providing added convenience. In-unit laundry, underground parking, and a storage locker complete the package. Residents enjoy an impressive array of amenities, including 24-hour concierge service, indoor swimming pool, fitness centre, sauna, theatre, party room, and more. Ideally located within walking distance of the many shops, restaurants, entertainment, services, and other amenities of downtown Ottawa, this is an outstanding opportunity for luxurious and convenient urban living. Bonus free tv and internet for 6 month. Tenant pays hydro. (id:67197)
Key Facts
- Price
- Contact for pricing
- Property Type
- Single Family
- Transaction Type
- For rent
- Bedrooms
- 2
- Bathrooms
- 2
- Parking
- 1
- MLS® Number
- X13719342
- Interior Size
- 1200 - 1399 sqft
- Ownership Type
- Condominium/Strata
Location
2401 - 195 BESSERER STREET, Ottawa, Ontario K1N0B6
Open MapRooms
| Room | Level | Dimensions |
|---|---|---|
| Foyer | Main level | 3.17 m x 1.85 m |
| Kitchen | Main level | 4.06 m x 2.71 m |
| Living room | Main level | 7.03 m x 5.38 m |
| Dining room | Main level | 4.03 m x 1.9 m |
| Primary Bedroom | Main level | 3.63 m x 3.04 m |
| Bedroom | Main level | 3.55 m x 3.12 m |
Building Details
- Building Type
- Apartment
- Bedrooms Above Grade
- 2
- Bathrooms
- 2
- Basement
- N/A (Other, See Remarks)
- Basement Development
- Other, See Remarks
- Cooling
- Central air conditioning
- Exterior Finish
- Brick, Concrete
- Fireplace
- No
- Heating Fuel
- Natural gas
- Heating
- Forced air
- Interior Size
- 1200 - 1399 sqft
Land Details
- Acreage
- No
Property Features
- Balcony
- In suite Laundry
- Pets not Allowed
Ownership Information
- Ownership Type
- Condominium/Strata
- Lease
- 3795.00
Agent / Brokerage Contact
Listing Representation
ROYAL LEPAGE TEAM REALTY
View REALTOR.ca sourceListing Agent
Rocco Manfredi
Salesperson
Listing Office
ROYAL LEPAGE TEAM REALTY
Book a Showing
Send a note from this page and we will reply about this property.