For Sale
2400 SPRING MEADOW WAY
Oakville (WM Westmount), Ontario L6M0R6
$1,689,900
4 Beds · 4 Baths · 4 Parking · Single Family
Updated 2026-09-15 20:54:50+00
Status
For Sale
Bedrooms
4
Bathrooms
4
Interior Size
2500 - 3000 sqft
Parking
4
MLS®
W13787996
Property Overview
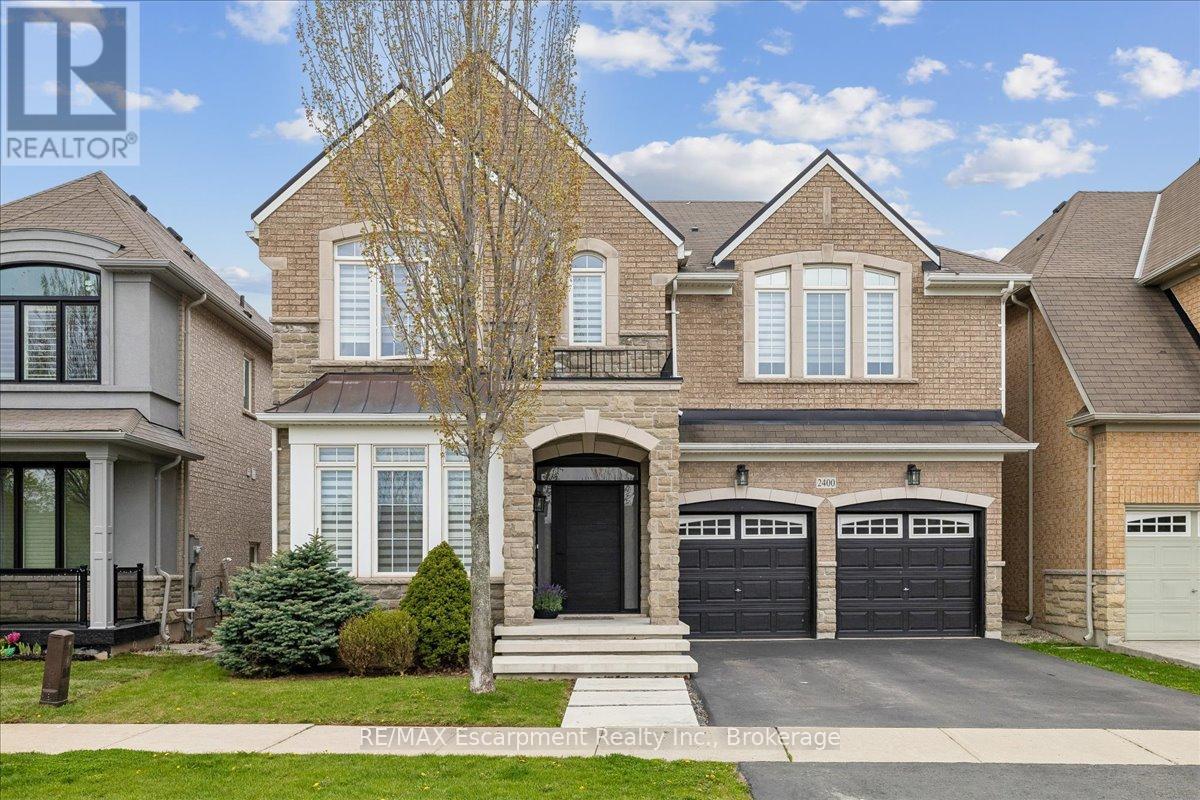
Beautiful 4 bedroom, 3.5 bath extensively upgraded executive home fronting onto a pond on a family friendly street in the desired neighbourhood of Westmount! Open concept 9ft main floor with gorgeous hardwoods, smooth ceilings, numerous pot lights. An entertainer's kitchen features upgraded cabinetry, quartz counter tops, glass backsplash, built in stainless steel appliances, spacious centre island. Gorgeous hardwood staircase with wrought iron pickets leads to four well appointed bedrooms with berber carpet, three washrooms with quartz counter top. Master retreat offers luxurious ensuite bathroom with soaker tub, double sink, a separate glass enclosed shower, two custom walk in closets. Second floor laundry with upper cabinets for your convenience. Professionally landscaped backyard. Close to parks, schools, scenic trails, shopping, hospital, Bronte GO train station, highways. A haven for families! This is a rare opportunity to embrace elegant living in a sought-after locale. (id:67197)
Key Facts
- Price
- $1,689,900
- Property Type
- Single Family
- Transaction Type
- For sale
- Bedrooms
- 4
- Bathrooms
- 4
- Parking
- 4
- MLS® Number
- W13787996
- Interior Size
- 2500 - 3000 sqft
- Ownership Type
- Freehold
Location
2400 SPRING MEADOW WAY, Oakville (WM Westmount), Ontario L6M0R6
Open MapRooms
| Room | Level | Dimensions |
|---|---|---|
| Bathroom | Second level | Measurements not available |
| Bathroom | Second level | Measurements not available |
| Primary Bedroom | Second level | 5.15 m x 4.54 m |
| Bedroom 2 | Second level | 3.83 m x 3.93 m |
| Bedroom 3 | Second level | 3.93 m x 3.65 m |
| Bedroom 4 | Second level | 3.17 m x 3.65 m |
| Bathroom | Second level | Measurements not available |
| Family room | Main level | 5.3 m x 4.54 m |
| Dining room | Main level | 3.17 m x 4.54 m |
| Kitchen | Main level | 2.43 m x 5.02 m |
| Eating area | Main level | 3.04 m x 5.02 m |
| Bathroom | Main level | Measurements not available |
Building Details
- Building Type
- House
- Construction Style
- Detached
- Bedrooms Above Grade
- 4
- Bathrooms
- 4
- Basement
- N/A (Unfinished)
- Basement Development
- Unfinished
- Cooling
- Central air conditioning
- Exterior Finish
- Brick, Stone
- Fireplace
- Yes
- Foundation
- Poured Concrete
- Heating Fuel
- Natural gas
- Heating
- Forced air
- Interior Size
- 2500 - 3000 sqft
- Stories
- 2
- Water
- Municipal water
Land Details
- Size Frontage
- 44 ft ,8 in
- Size Depth
- 84 ft ,8 in
- Acreage
- No
- Sewer
- Sanitary sewer
- Amenities Nearby
- Hospital, Place of Worship, Public Transit, Schools
Property Features
- Conservation/green belt
- Hospital
- Place of Worship
- Public Transit
- Schools
Ownership Information
- Ownership Type
- Freehold
Agent / Brokerage Contact
Listing Representation
RE/MAX Escarpment Realty Inc., Brokerage
View REALTOR.ca sourceListing Agent
HARBY GREWAL
Salesperson
Listing Office
RE/MAX Escarpment Realty Inc., Brokerage
Book a Showing
Send a note from this page and we will reply about this property.