For Sale
2400 OAKDALE Way Unit# 112
Kamloops, British Columbia V2B6W7
$169,900
3 Beds · 1 Bath · 3 Parking · Single Family
Updated 2026-09-08 04:48:14+00
Status
For Sale
Bedrooms
3
Bathrooms
1
Interior Size
974 sqft
Parking
3
MLS®
10398623
Property Overview
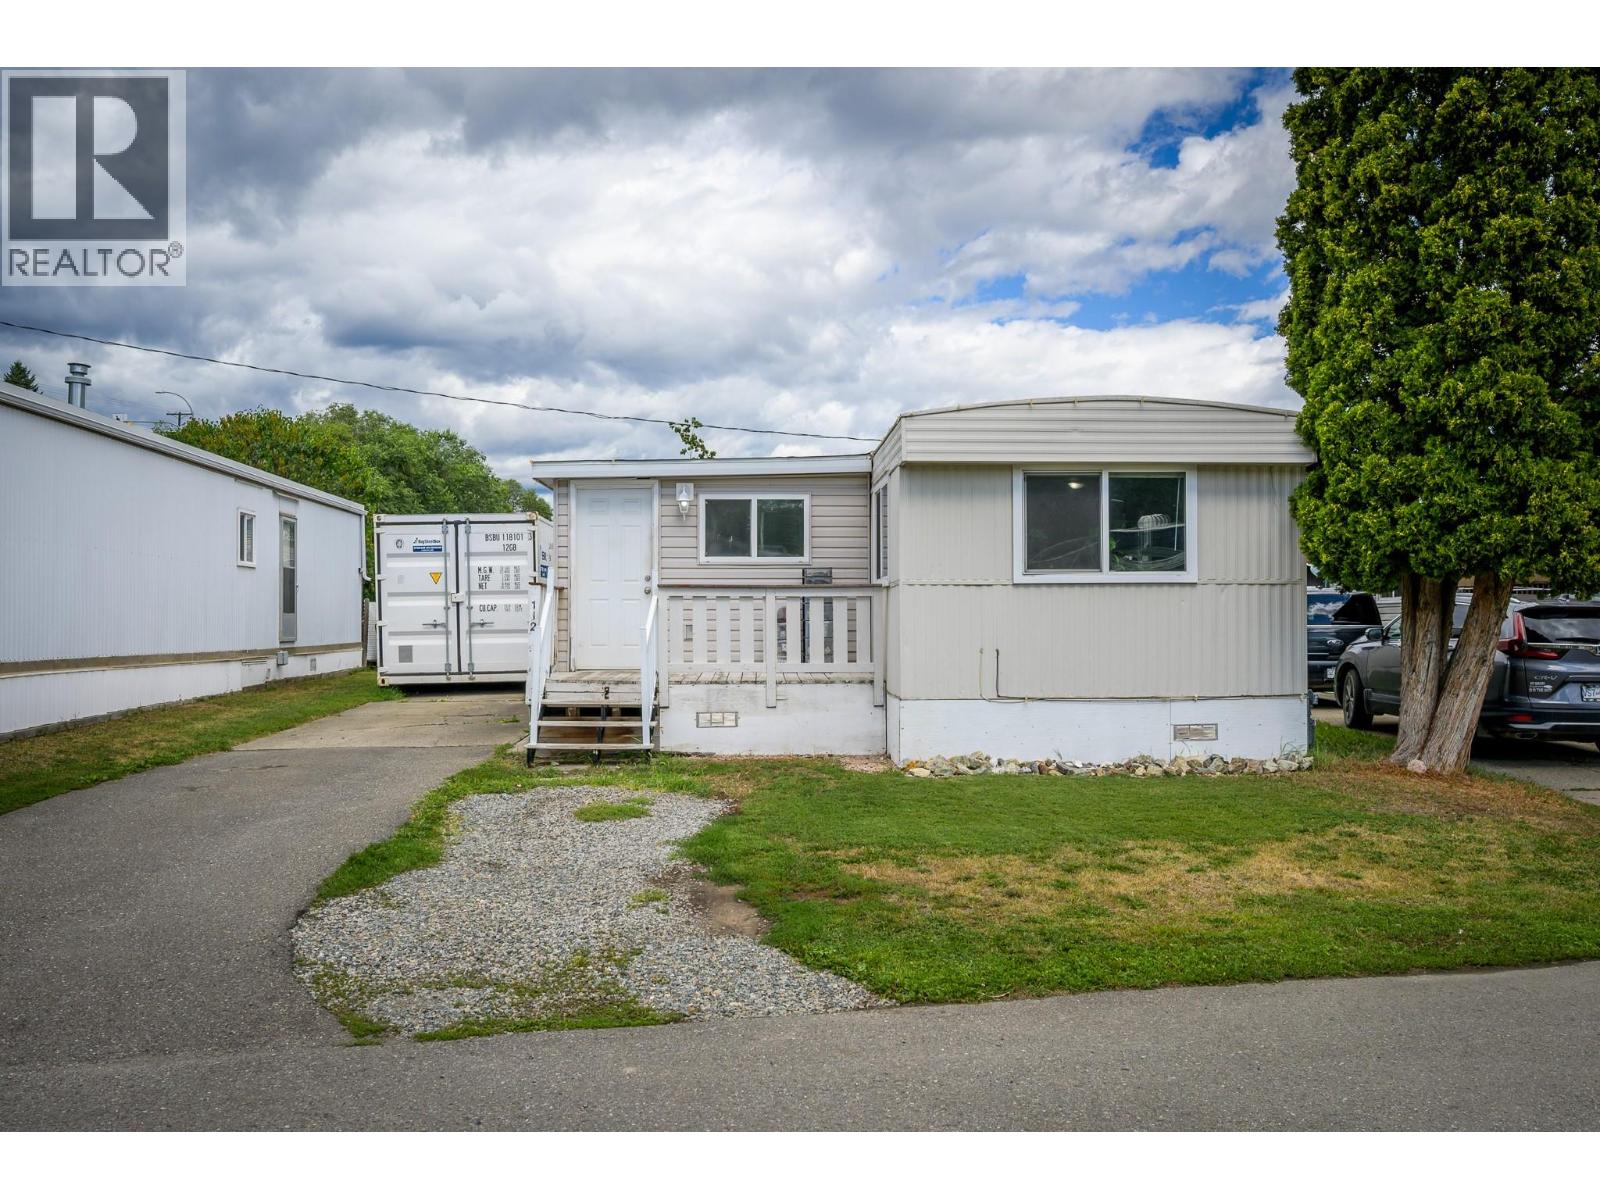
Welcome to this beautifully updated 3-bedroom home in the highly sought after family section of Oakdale Mobile Home Park. Step in from the front deck to a spacious mudroom, offering flexibility for a home office or additional storage. The bright, open-concept main living area features an updated kitchen and dining space, filled with natural light from ample windows. Down the hall, youâll find a cozy, tucked-away living room, three bedrooms, and a 4-piece bathroom complete with a stackable washer and dryer. The primary bedroom offers direct access to a private backyard, featuring an apricot tree, a storage shed and a nice stone patio space. Recent updates include newer flooring, fresh paint, and a modernized kitchen. This well-maintained park features a clubhouse with planned social gatherings and availability for private bookings. Parking available for up to three vehicles and a location close to riverfront walking trails, transit, and schools, this home truly checks all the boxes. (id:67197)
Key Facts
- Price
- $169,900
- Property Type
- Single Family
- Transaction Type
- For sale
- Bedrooms
- 3
- Bathrooms
- 1
- Parking
- 3
- MLS® Number
- 10398623
- Interior Size
- 974 sqft
- Year Built
- 1974
Location
2400 OAKDALE Way Unit# 112, Kamloops, British Columbia V2B6W7
Open MapRooms
| Room | Level | Dimensions |
|---|---|---|
| 4pc Bathroom | Main level | 7'9'' x 6'6'' |
| Bedroom | Main level | 11'1'' x 8'1'' |
| Bedroom | Main level | 8'1'' x 6'7'' |
| Primary Bedroom | Main level | 9'9'' x 10'4'' |
| Dining room | Main level | 7'3'' x 11'1'' |
| Mud room | Main level | 9'9'' x 10'6'' |
| Kitchen | Main level | 11'8'' x 11'1'' |
| Living room | Main level | 11'2'' x 10' |
Building Details
- Building Type
- Manufactured Home
- Bathrooms
- 1
- Cooling
- Window air conditioner
- Exterior Finish
- Vinyl siding
- Fireplace
- No
- Foundation
- Block
- Heating
- Forced air, See remarks
- Interior Size
- 974 sqft
- Stories
- 1
- Water
- Municipal water
- Year Built
- 1974
Land Details
- Acreage
- No
- Landscape Features
- Landscaped, Level
- Sewer
- Municipal sewage system
- Amenities Nearby
- Public Transit, Park, Recreation, Schools
Property Features
- Level lot
- Public Transit
- Park
- Recreation
- Schools
Maintenance Information
- Maintenance Fee
- 765.00
- Maintenance Fee Type
- Pad Rental
- Payment Unit
- Monthly
Agent / Brokerage Contact
Listing Representation
Century 21 Assurance Realty Ltd
View REALTOR.ca sourceListing Agent
Kevin Bamsey
Personal Real Estate Corporation
Michelle Conat
Listing Office
Century 21 Assurance Realty Ltd
Book a Showing
Send a note from this page and we will reply about this property.