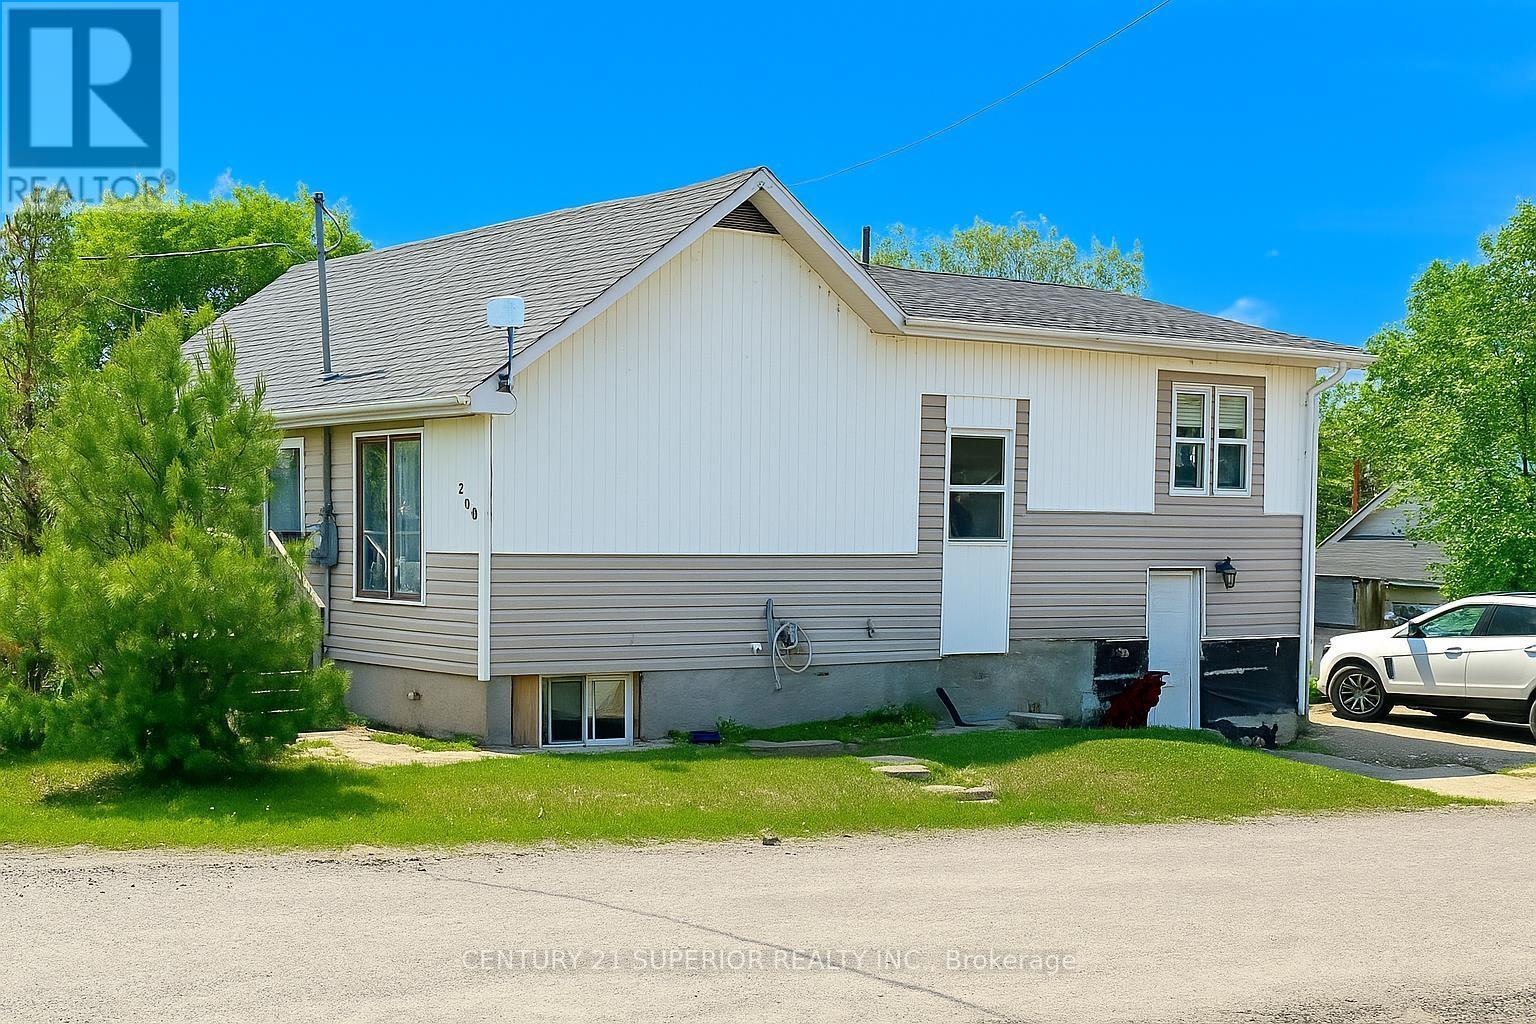
For Sale
240 WALKER STREET
Greenstone, Ontario P0T1G0
$165,000
2 Beds · 2 Baths · Single Family
Updated 2026-09-21 19:54:59+00
Status
For Sale
Bedrooms
2
Bathrooms
2
Interior Size
1100 - 1500 sqft
MLS®
X13495834
Property Overview
Discover the perfect blend of modern comfort and Northern Ontario living in the welcoming community of Beardmore. Overlooking the river, this beautifully renovated split-level home showcases an impressive open-concept design accented by handcrafted cedar beams, custom window trim, and a stunning cherry kitchen featuring a large island, premium Bluetooth-enabled stainless steel appliances, and quality finishes throughout. The inviting living room is warmed by a modern crystal electric fireplace, while the spacious primary suite offers a walk-in closet, private ensuite, and walk-out lower level. Recent upgrades include a high-efficiency natural gas hot water boiler system, PEX plumbing, and extensive renovations completed within the past six months. All furnishings and appliances are included, making this a truly move-in-ready opportunity. Ideally situated in the heart of the Greenstone region, Beardmore is surrounded by countless lakes, rivers, forests, and trails, offering world-class fishing, hunting, ATVing, snowmobiling, and year-round outdoor recreation. With significant mining and economic development underway throughout the Greenstone area, this affordable property offers not only an exceptional lifestyle but also the opportunity to invest in a thriving Northern community with a promising future. Call now or visit www.century21superior.com for more information. (id:67197)
Key Facts
- Price
- $165,000
- Property Type
- Single Family
- Transaction Type
- For sale
- Bedrooms
- 2
- Bathrooms
- 2
- MLS® Number
- X13495834
- Interior Size
- 1100 - 1500 sqft
- Ownership Type
- Freehold
Location
240 WALKER STREET, Greenstone, Ontario P0T1G0
Open MapRooms
| Room | Level | Dimensions |
|---|---|---|
| Bedroom | Second level | 3.96 m x 3.9 m |
| Other | Second level | Measurements not available |
| Living room | Main level | 5.18 m x 5.54 m |
| Primary Bedroom | Main level | 3.77 m x 5.39 m |
| Kitchen | Main level | 3.2 m x 4.91 m |
| Bathroom | Main level | Measurements not available |
Building Details
- Building Type
- House
- Construction Style
- Detached
- Bedrooms Above Grade
- 0
- Bedrooms Below Grade
- 2
- Bathrooms
- 2
- Basement
- Partial, Full, N/A (Partially finished)
- Basement Development
- Partially finished
- Fireplace
- Yes
- Fireplaces
- 1
- Foundation
- Block
- Heating Fuel
- Natural gas
- Heating
- Other
- Interior Size
- 1100 - 1500 sqft
- Water
- Municipal water
Land Details
- Size Frontage
- 40 ft
- Size Depth
- 124 ft
- Acreage
- No
- Sewer
- Sanitary sewer
Property Features
- Deck
Ownership Information
- Ownership Type
- Freehold
Parking & Utilities
Utilities
- Natural Gas Available - Available
- Electricity Connected - Connected
- Telephone - Nearby
Agent / Brokerage Contact
Listing Representation
Century 21 Superior Realty Inc.
View REALTOR.ca sourceListing Agent
Wendy Ferris
Salesperson
Listing Office
Century 21 Superior Realty Inc.
Book a Showing
Send a note from this page and we will reply about this property.