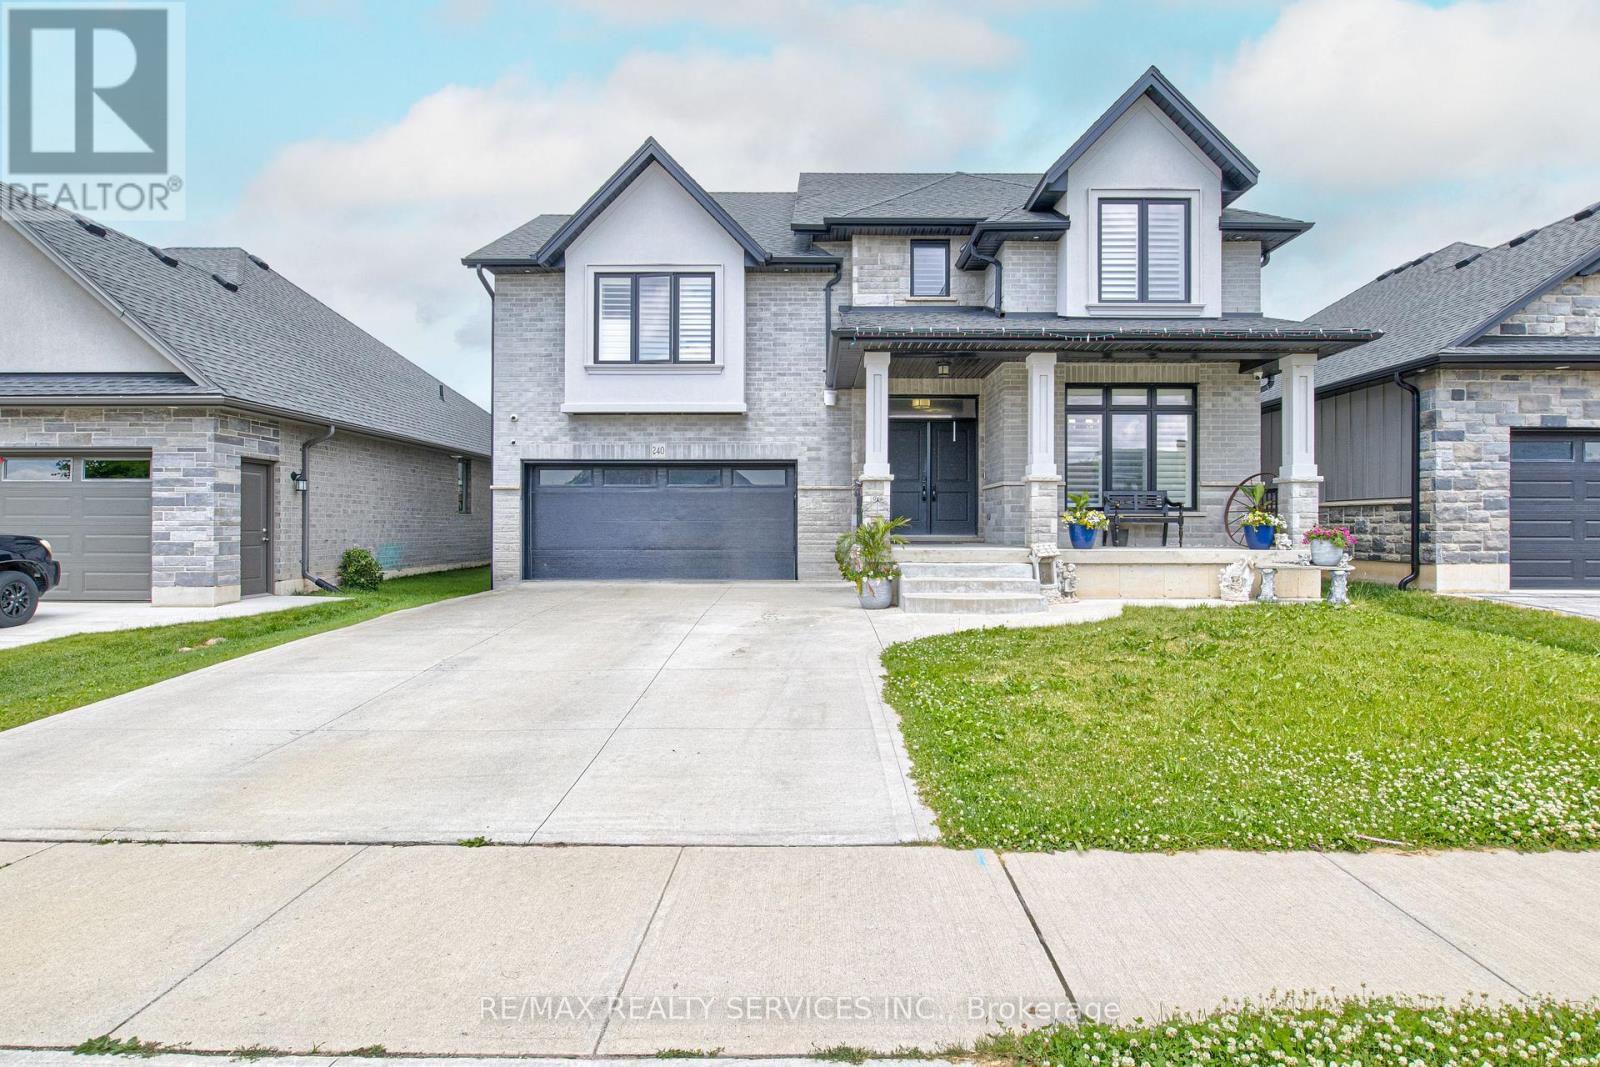
For Sale
240 TAMARACK BLVD BOULEVARD
Woodstock (Woodstock - North), Ontario N4S0E2
$899,000
4 Beds · 4 Baths · 6 Parking · Single Family
Updated 2026-09-04 15:37:39+00
Status
For Sale
Bedrooms
4
Bathrooms
4
Interior Size
2000 - 2500 sqft
Parking
6
MLS®
X13744954
Property Overview
Great Opportunity to own a fantastic detached home in a expansive neighbourhood. Enjoy the backyard with the comfort of added privacy in a wonderful space. A very comfortable layout with separate living/ family room .Kitchen with quartz countertop and new appliances. Hardwood flooring across main rooms including bedrooms, 2nd floor laundry, and garage door access. A huge size unspoiled Basement can be converted to in-law suite or entertainment. . Don't miss your chance to own a lovely home near schools and shopping plazas! (id:67197)
Key Facts
- Price
- $899,000
- Property Type
- Single Family
- Transaction Type
- For sale
- Bedrooms
- 4
- Bathrooms
- 4
- Parking
- 6
- MLS® Number
- X13744954
- Interior Size
- 2000 - 2500 sqft
- Ownership Type
- Freehold
Location
240 TAMARACK BLVD BOULEVARD, Woodstock (Woodstock - North), Ontario N4S0E2
Open MapRooms
| Room | Level | Dimensions |
|---|---|---|
| Laundry room | Second level | 2.75 m x 2.15 m |
| Bedroom 2 | Second level | 4.27 m x 3.355 m |
| Bedroom 4 | Second level | 4.3 m x 3.99 m |
| Primary Bedroom | Second level | 5.52 m x 4.39 m |
| Bedroom 3 | Second level | 4.8 m x 3.35 m |
| Family room | Main level | 5.7 m x 4.25 m |
| Kitchen | Main level | 3.75 m x 3.29 m |
| Dining room | Main level | 4.7 m x 3.12 m |
| Eating area | Main level | 2.75 m x 3.29 m |
| Living room | Main level | 3.87 m x 3.08 m |
Building Details
- Building Type
- House
- Construction Style
- Detached
- Bedrooms Above Grade
- 4
- Bathrooms
- 4
- Basement
- Full
- Cooling
- Central air conditioning
- Exterior Finish
- Brick
- Fireplace
- Yes
- Foundation
- Concrete
- Heating Fuel
- Natural gas
- Heating
- Forced air
- Interior Size
- 2000 - 2500 sqft
- Stories
- 2
- Water
- Municipal water
Land Details
- Size Frontage
- 49 ft ,4 in
- Size Depth
- 115 ft ,1 in
- Acreage
- No
- Sewer
- Sanitary sewer
Ownership Information
- Ownership Type
- Freehold
Agent / Brokerage Contact
Listing Representation
RE/MAX REALTY SERVICES INC.
View REALTOR.ca sourceListing Agent
BARINDER DHALIWAL
Broker
Listing Office
RE/MAX REALTY SERVICES INC.
Book a Showing
Send a note from this page and we will reply about this property.