For Sale
240 ELYSE COURT
Aurora, Ontario L4G2C9
$1,188,000
4 Beds · 4 Baths · 3 Parking · Single Family
Updated 2026-09-01 14:36:04+00
Status
For Sale
Bedrooms
4
Bathrooms
4
Interior Size
2000 - 2500 sqft
Parking
3
MLS®
N13730926
Property Overview
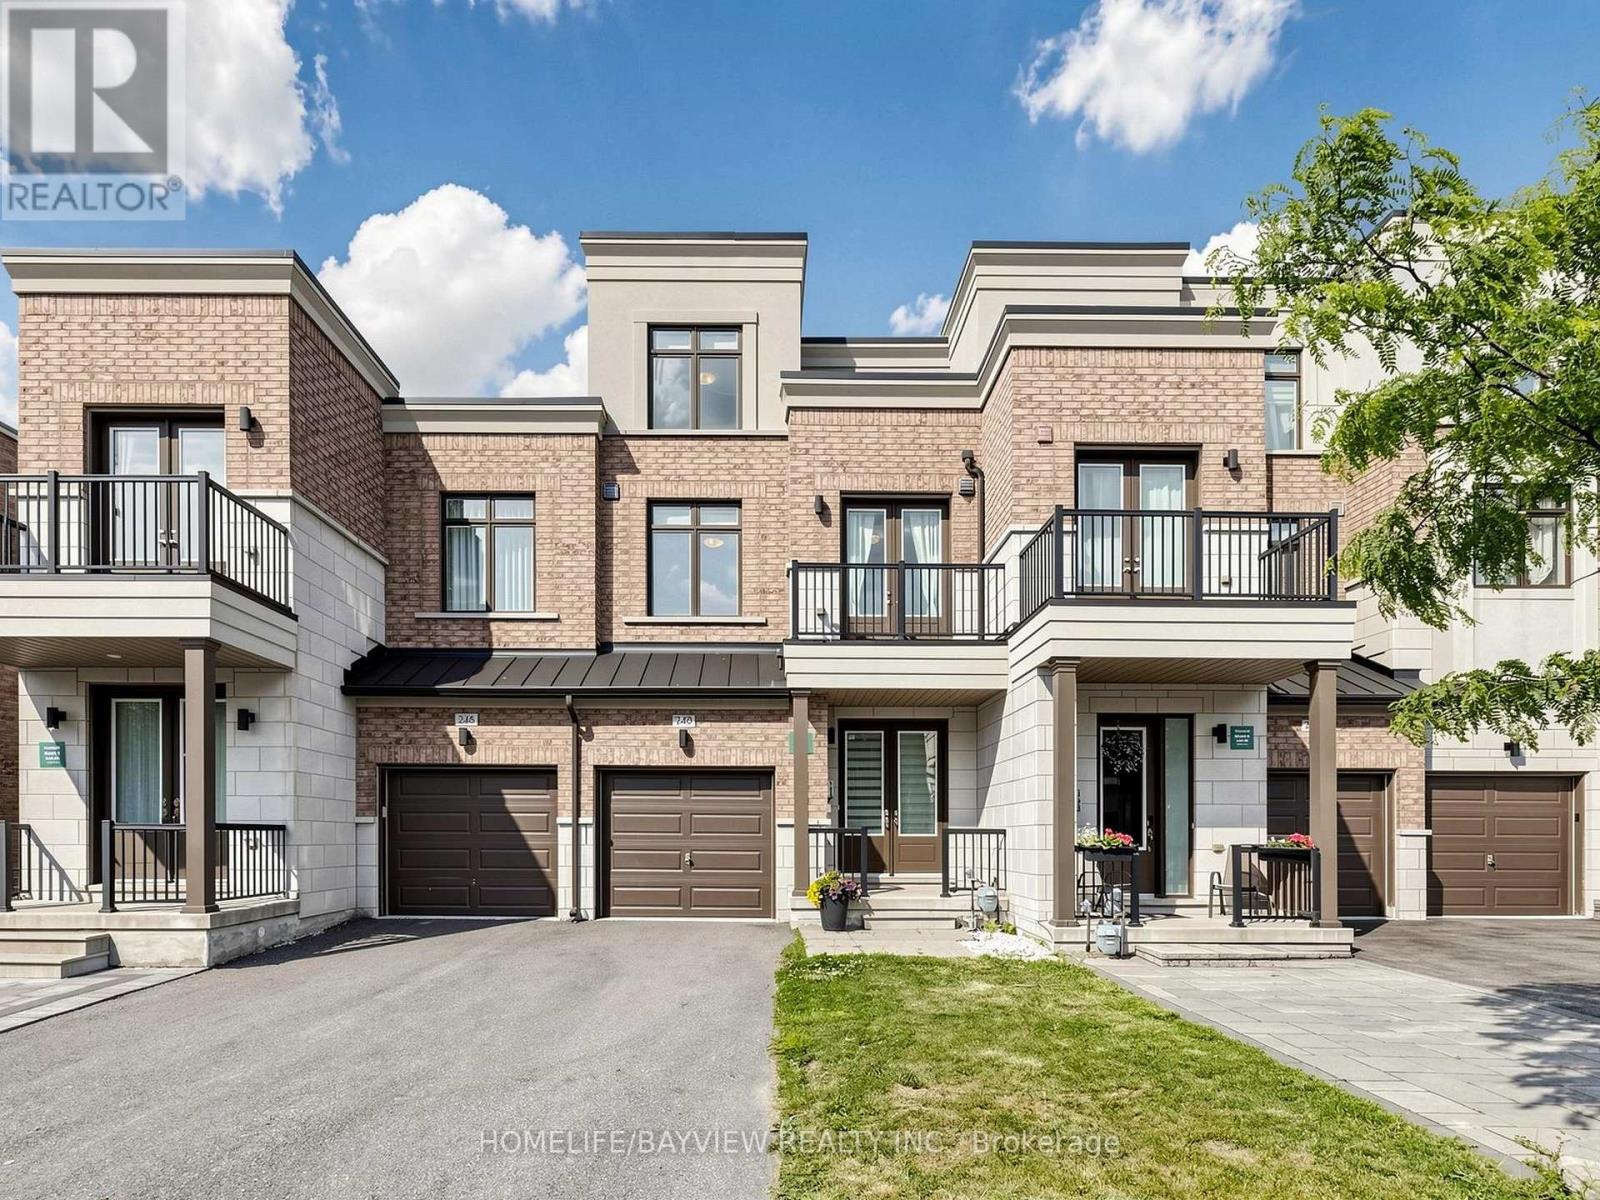
Exquisite luxury living in this exceptional 2,200+ sq. ft. Upgraded townhome, ideally situated on a premium ***RAVINE*** lot within a quiet and highly desirable enclave offers elegance, privacy, and everyday functionality. It featurs a grand double-door entry, Long driveway with no sidewalk, parking for two vehicles on the private driveway, and convenient direct access from the garage.Backing onto lush greenery, this residence offers unobstructed ravine, pond and trails view, a peaceful natural setting, and direct walkout access to scenic walking trails just steps from your door. The main level showcases soaring **10 FT** smooth ceilings thru-out, elegant pot lighting, rich oak staircases, and a bright open-concept layout, Gourmet Kitchen with Quartz C-Top, Ss Appliances & Cabinet Lighting, Breakfast area over view Ravine and Pond with w/o to deck. The upper level impresses with **9FT** ceilings, Primary Bed W/ Oasis bath and free stand Tub, spacious bedrooms, and a thoughtfully positioned second-floor laundry room for added convenience. The remarkable third floor offers a versatile loft-style retreat, perfect as a private primary suite sanctuary, executive office, family lounge, or guest retreat, complete with a full 3-piece bathroom and direct access to a spectacular rooftop terrace-style scenic patio and Balcony. This private outdoor space provides the perfect setting to relax while enjoying breathtaking panoramic ravine views. **THE WALK OUT BASEMENT** further enhances the home's versatility, offering endless possibilities for extended family living, a private guest retreat, a recreation area, home gym, or future income potential, with the added convenience of possible **SEPARATE ENTRANCE** through the garage. Ideally located MINUTES from amenities, including shopping, dining, recreation complexes, community centres, Highway 404, and GO Transit. (id:67197)
Key Facts
- Price
- $1,188,000
- Property Type
- Single Family
- Transaction Type
- For sale
- Bedrooms
- 4
- Bathrooms
- 4
- Parking
- 3
- MLS® Number
- N13730926
- Interior Size
- 2000 - 2500 sqft
- Ownership Type
- Freehold
Location
240 ELYSE COURT, Aurora, Ontario L4G2C9
Open MapRooms
| Room | Level | Dimensions |
|---|---|---|
| Primary Bedroom | Second level | 5.36 m x 3.71 m |
| Bedroom 2 | Second level | 4.27 m x 2.98 m |
| Bedroom 3 | Second level | 4.27 m x 2.6 m |
| Laundry room | Second level | 2 m x 3 m |
| Loft | Third level | 4.88 m x 2.74 m |
| Great room | Main level | 6.06 m x 3 m |
| Dining room | Main level | 3.81 m x 3 m |
| Kitchen | Main level | 4.11 m x 2.68 m |
| Eating area | Main level | 3.66 m x 2.68 m |
Building Details
- Building Type
- Row / Townhouse
- Construction Style
- Attached
- Bedrooms Above Grade
- 4
- Bathrooms
- 4
- Basement
- N/A
- Cooling
- Central air conditioning
- Exterior Finish
- Brick, Stone
- Fireplace
- No
- Heating Fuel
- Natural gas
- Heating
- Forced air
- Interior Size
- 2000 - 2500 sqft
- Stories
- 2
- Water
- Municipal water
Land Details
- Size Frontage
- 19 ft ,8 in
- Size Depth
- 103 ft ,6 in
- Acreage
- No
- Sewer
- Sanitary sewer
- Amenities Nearby
- Golf Nearby
Property Features
- Ravine
- Conservation/green belt
- Golf Nearby
Ownership Information
- Ownership Type
- Freehold
Agent / Brokerage Contact
Listing Representation
HOMELIFE/BAYVIEW REALTY INC.
View REALTOR.ca sourceListing Agent
NEDA AMIN
Salesperson
ELHAM GHADERIAN
Broker
Listing Office
HOMELIFE/BAYVIEW REALTY INC.
Book a Showing
Send a note from this page and we will reply about this property.