For Sale
240 COLCHESTER Drive
Oakville, Ontario L6J5S5
$3,298,000
6 Beds · 3 Baths · 9 Parking · Single Family
Updated 2026-09-02 21:12:07+00
Status
For Sale
Bedrooms
6
Bathrooms
3
Interior Size
5093 sqft
Parking
9
MLS®
40855310
Property Overview
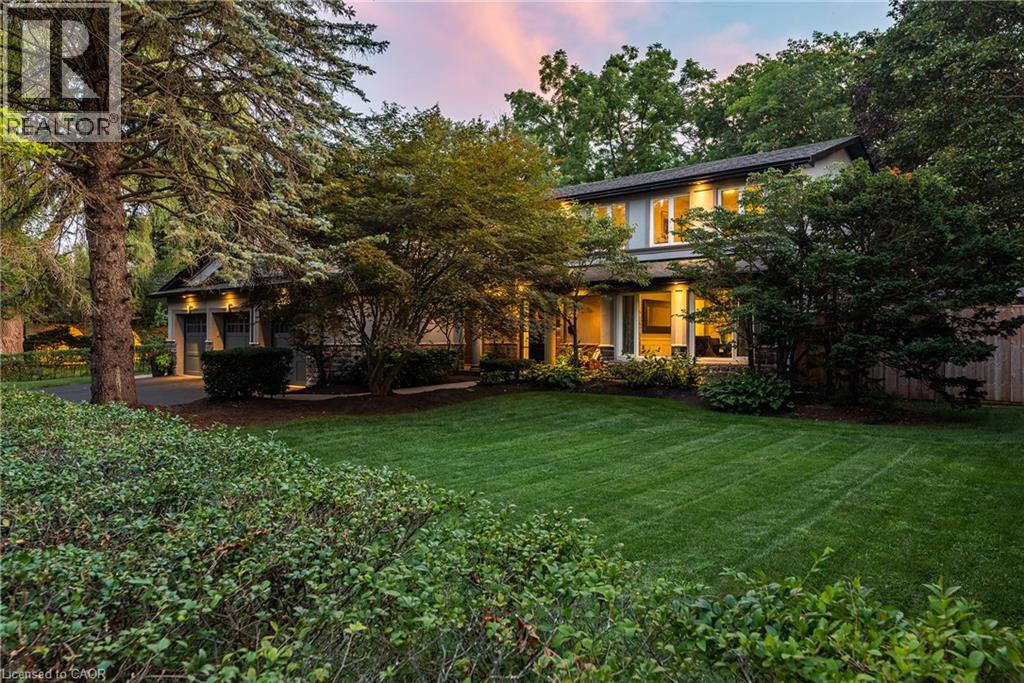
Set on a remarkable estate-sized lot in coveted Morrison, this traditional family home offers an exceptional opportunity in one of SE Oakvilleâs most established + sought-after neighbourhoods. Surrounded by towering mature trees + an enclave of beautiful homes, the setting offers privacy, character + permanence. Walk to elementary + secondary schools, Lake Ontario, Gairloch Gardens, waterfront trails + parks, while enjoying the rare scale of a 100'x150' lot. The immaculate grounds + private rear yard create a wonderful setting for family life through every season. With 5+1 beds, 3.5 baths + triple car garage, itâs poised to welcome a large family. Expansive principal spaces create a sense of scale across the main level. Beautifully appointed kitchen offers abundant cabinetry, ample workspace + picturesque views of the yard, w/a separate breakfast area connecting easily to the living + dining rooms. Tucked away, the main floor laundry + mudroom add everyday convenience. Bright solarium-style family room w/fireplace provides a warm space to gather, surrounded by generous glazing. Upstairs, five bright bedrooms offer generous proportions + natural light. Refined main bath serves the family bedroom wing, while the expansive primary suite features a very large ensuite + comfortable retreat-like proportions. LL is designed for family life w/a spacious recreation room, wet bar, gym area, 6th bed + full bath. There is room for movie nights, guests, older children + everything in between. Masterfully landscaped + incredibly private, the rear yard is anchored by a linear pool, stone lounges + layered gardens. A cedar-thatched gazebo w/fireplace creates a cozy gathering spot, while the stone patio is ideal for al-fresco dining. Flat grassy areas provide plenty of space for summer games + even a winter rink. Cherished neighbourhood known for its natural beauty, community + enduring appeal, Morrison offers an exceptional place to set down roots + truly enjoy the neighbourhood. (id:67197)
Key Facts
- Price
- $3,298,000
- Property Type
- Single Family
- Transaction Type
- For sale
- Bedrooms
- 6
- Bathrooms
- 3
- Parking
- 9
- MLS® Number
- 40855310
- Interior Size
- 5093 sqft
- Year Built
- 1974
- Ownership Type
- Freehold
Location
240 COLCHESTER Drive, Oakville, Ontario L6J5S5
Open MapRooms
| Room | Level | Dimensions |
|---|---|---|
| 4pc Bathroom | Second level | Measurements not available |
| Bedroom | Second level | 10'0'' x 9'7'' |
| Bedroom | Second level | 13'4'' x 9'11'' |
| Bedroom | Second level | 12'4'' x 10'11'' |
| Bedroom | Second level | 11'11'' x 10'11'' |
| 5pc Ensuite bath | Second level | Measurements not available |
| Primary Bedroom | Second level | 16'1'' x 13'10'' |
| Cold room | Basement | 17'11'' x 4'4'' |
| Utility room | Basement | 16'10'' x 9'7'' |
| Games room | Basement | 23'0'' x 12'5'' |
| 3pc Bathroom | Basement | Measurements not available |
| Bedroom | Basement | 17'11'' x 12'1'' |
| Recreation room | Basement | 24'2'' x 22'8'' |
| Laundry room | Main level | 10'11'' x 9'3'' |
| Mud room | Main level | 7'6'' x 5'10'' |
| Great room | Main level | 27'10'' x 16'3'' |
| Dining room | Main level | 11'11'' x 11'3'' |
| Living room | Main level | 17'10'' x 12'9'' |
| Breakfast | Main level | 11'5'' x 10'1'' |
| Kitchen | Main level | 22'7'' x 15'0'' |
| Foyer | Main level | 12'10'' x 11'2'' |
Building Details
- Building Type
- House
- Architectural Style
- Other
- Construction Style
- Detached
- Bedrooms Above Grade
- 5
- Bedrooms Below Grade
- 1
- Bathrooms
- 3
- Basement
- Full (Finished)
- Basement Development
- Finished
- Cooling
- Central air conditioning
- Exterior Finish
- Stone, Stucco
- Fireplace
- Yes
- Fireplaces
- 1
- Heating
- Forced air
- Interior Size
- 5093 sqft
- Stories
- 2
- Water
- Municipal water
- Year Built
- 1974
Land Details
- Size Total
- 0.345 ac|under 1/2 acre
- Size Frontage
- 100 ft
- Size Depth
- 151 ft
- Acreage
- No
- Landscape Features
- Lawn sprinkler, Landscaped
- Sewer
- Municipal sewage system
- Amenities Nearby
- Park, Place of Worship, Playground, Schools, Shopping
Property Features
- Conservation/green belt
- Sump Pump
- Automatic Garage Door Opener
- Park
- Place of Worship
- Playground
- Schools
- Shopping
- Inground pool
- Shed
Ownership Information
- Ownership Type
- Freehold
Agent / Brokerage Contact
Listing Representation
Century 21 Miller Real Estate Ltd.
View REALTOR.ca sourceListing Agent
Brad Miller
Broker
Listing Office
Century 21 Miller Real Estate Ltd.
Book a Showing
Send a note from this page and we will reply about this property.