For Rent
240 BRUSSELS AVENUE
Brampton (Sandringham-Wellington), Ontario L6Z0E1
Contact for pricing
5 Beds · 4 Baths · 3 Parking · Single Family
Updated 2026-09-14 16:00:59+00
Status
For Rent
Bedrooms
5
Bathrooms
4
Interior Size
1500 - 2000 sqft
Parking
3
MLS®
W13747100
Property Overview
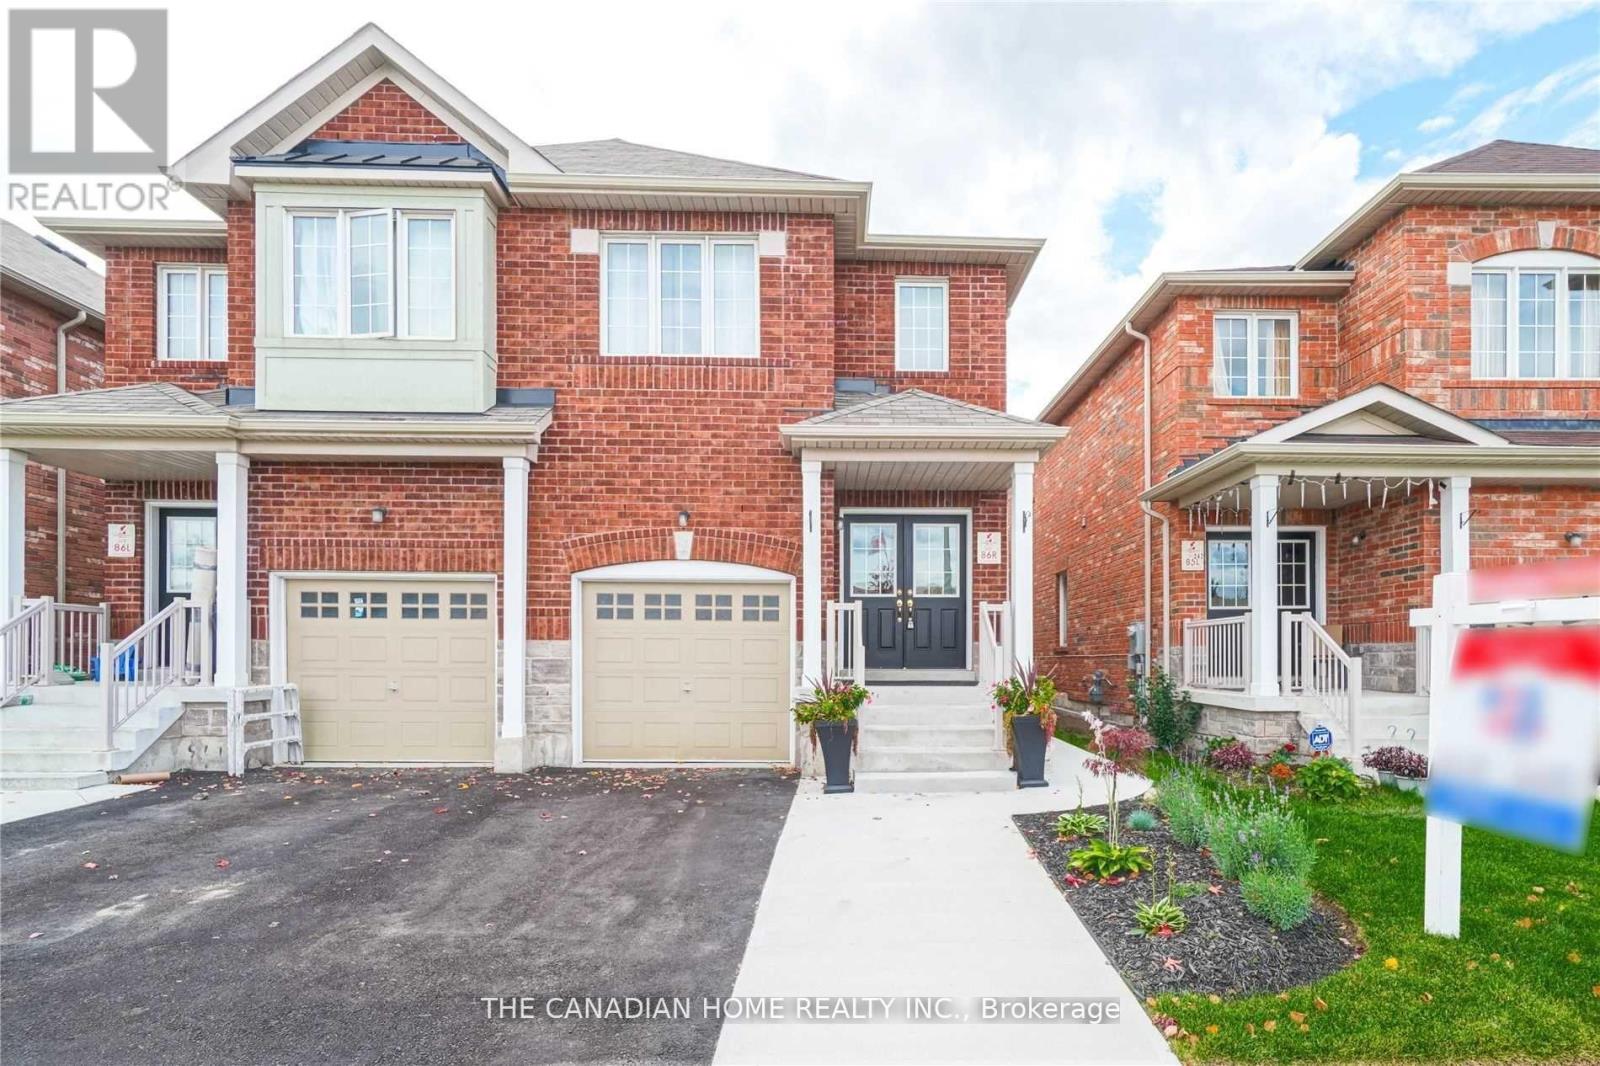
Welcome to this stunning and upgraded 4+1 bedroom semi-detached home offering over 2,500 sq. ft. of finished living space, just minutes from Hwy 410! This beautifully maintained home is available as a full-house rental, including a spacious 1-bedroom basement suite with a separate living area and kitchen perfect for extended family or multi-generational living! Step inside through elegant double doors into a bright, open-concept main floor featuring soaring 9-ft ceilings, upgraded hardwood plank flooring, and a cozy family room ideal for entertaining or relaxing. The chef-inspired kitchen boasts stainless steel appliances and generous cabinetry. A stylish oak staircase with wrought iron spindles, professional paint throughout, and upgraded lighting add to the homes modern charm. Upstairs, enjoy four generously sized bedrooms, including a luxurious primary suite with a private ensuite bath. The basement offers a large bedroom, full kitchen, and living area ideal for in-laws or a quiet retreat. Outside, the professionally done stamped concrete driveway and walkway offer great curb appeal and low maintenance. Located in a family-friendly neighborhood near schools, parks, transit, and shoppingthis is the perfect place to call home! Please note: Photos shown were taken prior to the current tenants' occupancy and may not reflect the property's current furnishings or setup. (id:67197)
Key Facts
- Price
- Contact for pricing
- Property Type
- Single Family
- Transaction Type
- For rent
- Bedrooms
- 5
- Bathrooms
- 4
- Parking
- 3
- MLS® Number
- W13747100
- Interior Size
- 1500 - 2000 sqft
- Ownership Type
- Freehold
Location
240 BRUSSELS AVENUE, Brampton (Sandringham-Wellington), Ontario L6Z0E1
Open MapRooms
| Room | Level | Dimensions |
|---|---|---|
| Kitchen | Lower level | Measurements not available |
| Living room | Lower level | Measurements not available |
| Bedroom | Lower level | Measurements not available |
| Living room | Main level | 3.35 m x 5.8 m |
| Kitchen | Main level | 2.13 m x 2.44 m |
| Eating area | Main level | 2.74 m x 2.4 m |
| Family room | Main level | 3.96 m x 3.5 m |
| Primary Bedroom | Upper Level | 4.97 m x 3.6 m |
| Bedroom 2 | Upper Level | 3.66 m x 4.5 m |
| Bedroom 3 | Upper Level | 3.33 m x 4.45 m |
| Bedroom 4 | Upper Level | 2.74 m x 3.3 m |
Building Details
- Building Type
- House
- Construction Style
- Semi-detached
- Bedrooms Above Grade
- 4
- Bedrooms Below Grade
- 1
- Bathrooms
- 4
- Basement
- N/A (Finished)
- Basement Development
- Finished
- Cooling
- Central air conditioning
- Exterior Finish
- Brick
- Fireplace
- No
- Foundation
- Concrete
- Heating Fuel
- Natural gas
- Heating
- Forced air
- Interior Size
- 1500 - 2000 sqft
- Stories
- 2
- Water
- Municipal water
Land Details
- Size Frontage
- 22 ft ,6 in
- Size Depth
- 99 ft ,3 in
- Acreage
- No
- Sewer
- Sanitary sewer
Property Features
- Carpet Free
Ownership Information
- Ownership Type
- Freehold
- Lease
- 4000.00
Agent / Brokerage Contact
Listing Representation
THE CANADIAN HOME REALTY INC.
View REALTOR.ca sourceListing Agent
GOURAV SHARMA BHANOT
Salesperson
Listing Office
THE CANADIAN HOME REALTY INC.
Book a Showing
Send a note from this page and we will reply about this property.