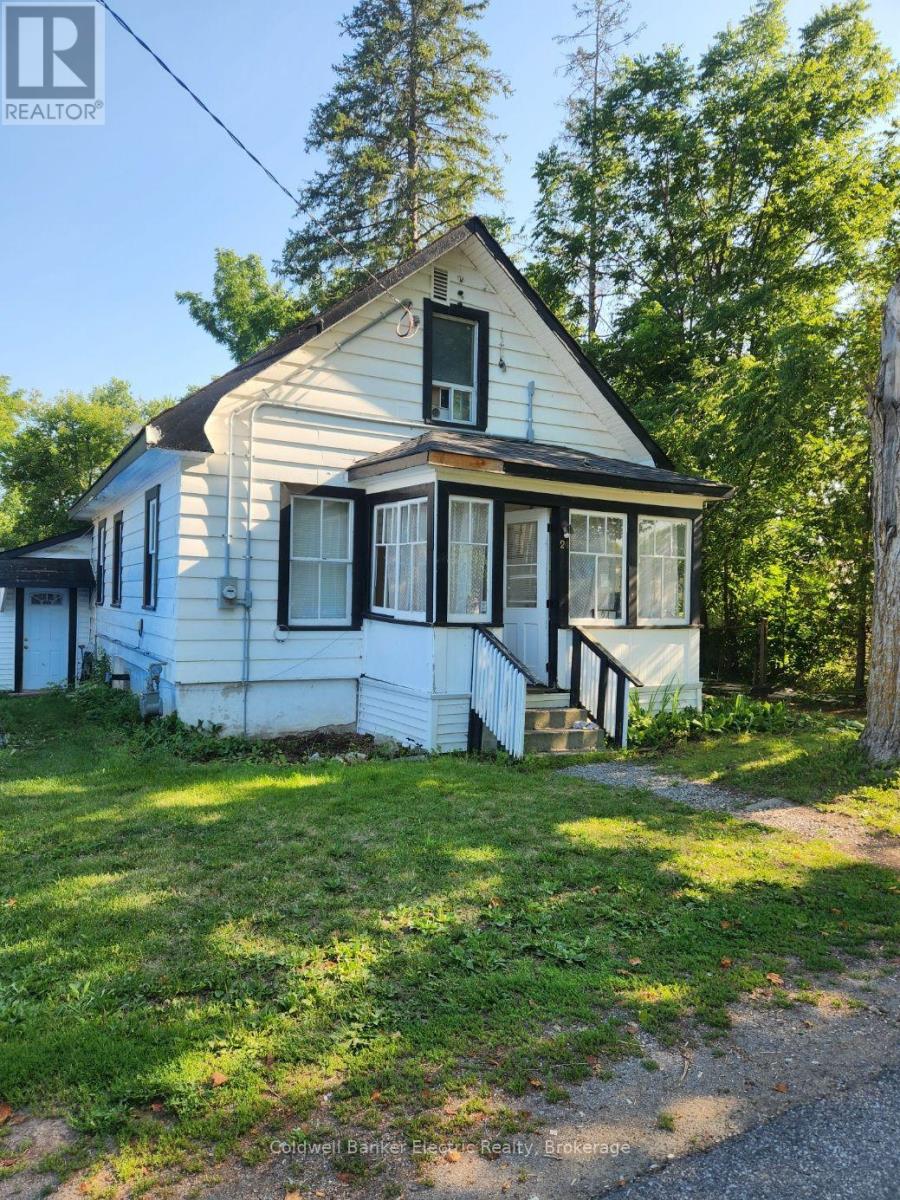
For Sale
24 VICTORIA STREET E
Kawartha Lakes (Omemee), Ontario K0L2W0
$335,000
2 Beds · 1 Bath · 4 Parking · Single Family
Updated 2026-09-15 17:49:53+00
Status
For Sale
Bedrooms
2
Bathrooms
1
Interior Size
700 - 1100 sqft
Parking
4
MLS®
X13743486
Property Overview
BRING YOUR VISION TO OMEMEE! Calling all investors, developers, renovators and those who love a good project! 24 Victoria St E offers an exciting opportunity to create something of your own in the heart of Omemee. Being offered "AS IS, WHERE IS," this property provides a great starting point for someone looking to renovate, reimagine, rebuild or explore its future potential. Whether you're looking for your next investment project, exploring development possibilities, or simply have the vision to transform a property into something special, this one is worth a look! Enjoy the charm of Omemee with Pigeon River, Pigeon Lake, local parks and amenities nearby. Plus, you're just a short drive to Lindsay and Peterborough, giving you convenient access to shopping, services, restaurants and more. The possibilities are yours to explore! Bring your ideas, your vision and maybe that toolbox you've been waiting to put to work. Property is being sold "AS IS, WHERE IS." Buyers are encouraged to conduct their own due diligence regarding zoning, permitted uses, servicing, development potential and any proposed renovations or redevelopment. A great opportunity in a great location - come see what you can create! (id:67197)
Key Facts
- Price
- $335,000
- Property Type
- Single Family
- Transaction Type
- For sale
- Bedrooms
- 2
- Bathrooms
- 1
- Parking
- 4
- MLS® Number
- X13743486
- Interior Size
- 700 - 1100 sqft
- Ownership Type
- Freehold
Location
24 VICTORIA STREET E, Kawartha Lakes (Omemee), Ontario K0L2W0
Open MapRooms
| Room | Level | Dimensions |
|---|---|---|
| Den | Second level | 2.86 m x 2.16 m |
| Primary Bedroom | Second level | 2.99 m x 3.35 m |
| Living room | Main level | 2.89 m x 5.64 m |
| Kitchen | Main level | 5.26 m x 3.36 m |
| Bedroom | Main level | 2.29 m x 2.96 m |
| Bathroom | Main level | 2.75 m x 2.29 m |
| Other | Main level | 3.47 m x 6.51 m |
Building Details
- Building Type
- House
- Construction Style
- Detached
- Bedrooms Above Grade
- 2
- Bathrooms
- 1
- Basement
- Crawl space
- Cooling
- None
- Exterior Finish
- Wood
- Fireplace
- No
- Foundation
- Concrete, Stone
- Heating Fuel
- Natural gas
- Heating
- Forced air
- Interior Size
- 700 - 1100 sqft
- Stories
- 1
- Water
- Drilled Well
Land Details
- Size Frontage
- 66 ft
- Size Depth
- 165 ft
- Acreage
- No
- Sewer
- Sanitary sewer
- Amenities Nearby
- Schools, Place of Worship
Property Features
- Level
- Schools
- Place of Worship
- Water Heater - Gas
- Water Heater
- Shed
Ownership Information
- Ownership Type
- Freehold
Parking & Utilities
Utilities
- Cable - Installed
- Electricity - Installed
- Sewer - Installed
Agent / Brokerage Contact
Listing Representation
Coldwell Banker Electric Realty
View REALTOR.ca sourceListing Agent
David Peacock
Salesperson
Listing Office
Coldwell Banker Electric Realty
Book a Showing
Send a note from this page and we will reply about this property.