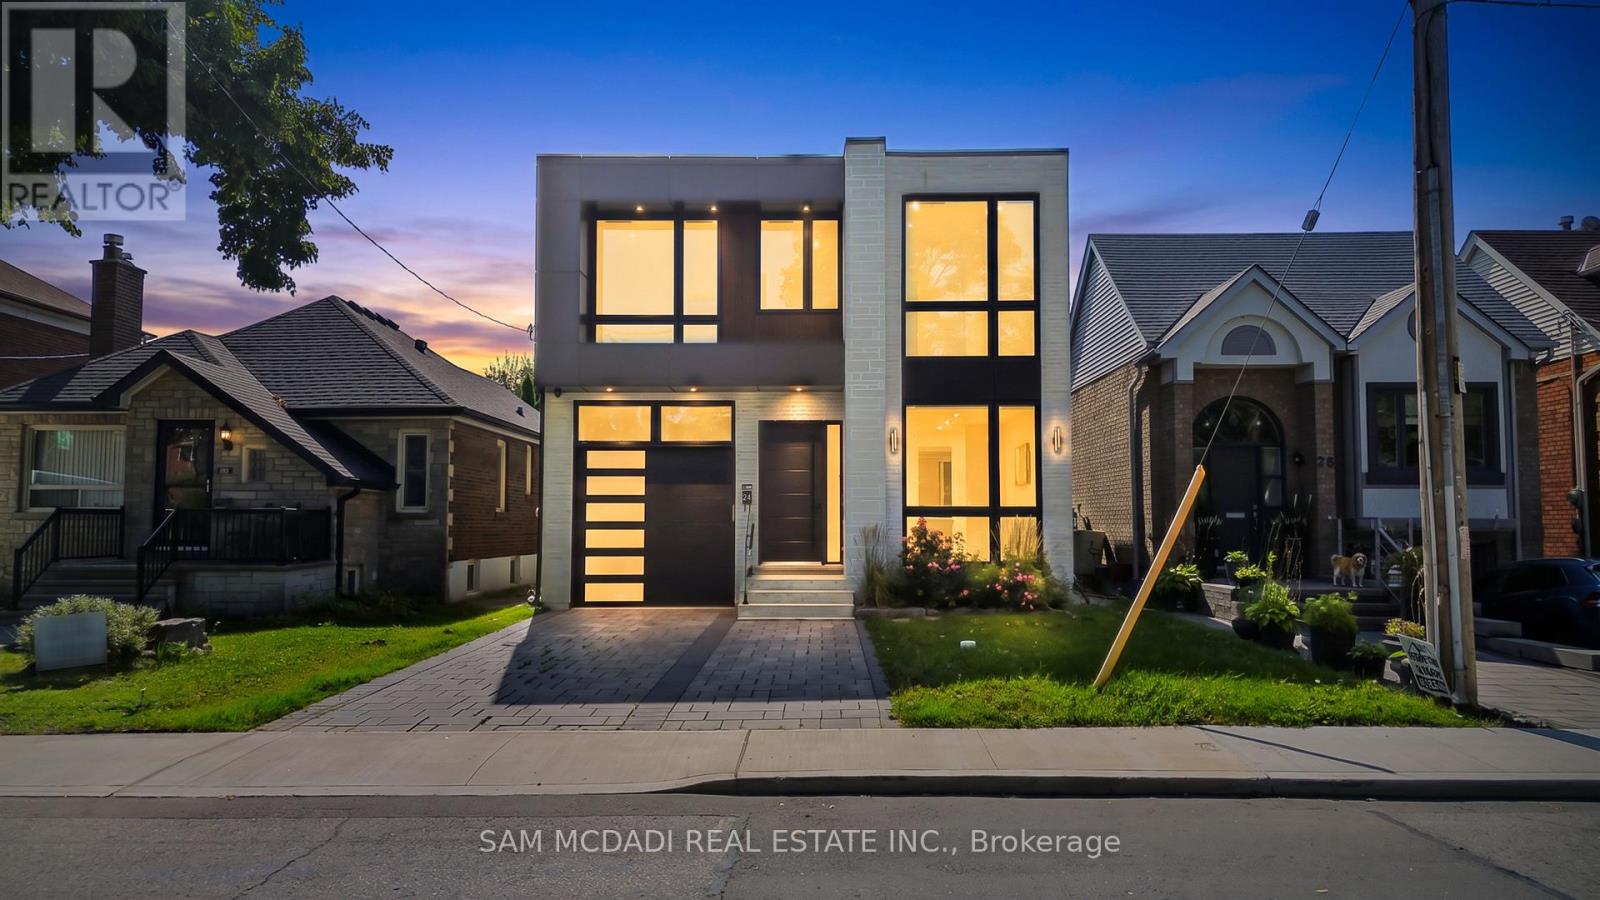
For Rent
24 TWENTY FIRST STREET
Toronto (New Toronto), Ontario M8V3L7
Contact for pricing
5 Beds · 7 Baths · 3 Parking · Single Family
Updated 2026-09-02 19:01:54+00
Status
For Rent
Bedrooms
5
Bathrooms
7
Interior Size
2500 - 3000 sqft
Parking
3
MLS®
W13737660
Property Overview
Calling all blue-chip tenants seeking a prestigious residence in a highly desirable Etobicoke location! Just off Lake Shore Boulevard West, the property offers convenient access to major amenities, including the Queen Elizabeth Way (QEW), grocery stores, restaurants, Humber College, Colonel Samuel Smith Park, and the Lakeshore Yacht Club. This luxury home features exceptional interior finishes, including elegant hardwood floors, LED pot lights, built-in surround sound, expansive windows, and an open-concept layout designed to seamlessly connect the main living areas for effortless entertaining. The designer kitchen is equipped with a large centre island, quartz countertops, built-in stainless steel appliances, and a butler's servery complete with a walk-in pantry. On the second level, you will find the spacious primary suite, which includes an oversized patio, a refined five-piece ensuite with heated floors, and a generous walk-in closet. Three additional beautifully finished bedrooms, each with its own ensuite and heated floors, are also located on this level, along with a conveniently situated laundry room off the foyer. The lower level offers an expansive open space ideal for hosting family gatherings or game nights. This level also includes a nanny or guest suite with a separate entrance. This is a remarkable opportunity to lease a stunning home in a superb location. (id:67197)
Key Facts
- Price
- Contact for pricing
- Property Type
- Single Family
- Transaction Type
- For rent
- Bedrooms
- 5
- Bathrooms
- 7
- Parking
- 3
- MLS® Number
- W13737660
- Interior Size
- 2500 - 3000 sqft
- Ownership Type
- Freehold
Location
24 TWENTY FIRST STREET, Toronto (New Toronto), Ontario M8V3L7
Open MapRooms
| Room | Level | Dimensions |
|---|---|---|
| Bedroom 3 | Second level | 3.68 m x 4.76 m |
| Bedroom 2 | Second level | 3.26 m x 4.29 m |
| Primary Bedroom | Second level | 4.57 m x 5.17 m |
| Bedroom 4 | Second level | 3.68 m x 3.4 m |
| Bedroom 5 | Basement | 4.55 m x 5.98 m |
| Recreational, Games room | Basement | 8.08 m x 7.56 m |
| Dining room | Main level | 4.88 m x 3.4 m |
| Pantry | Main level | 1.64 m x 2.85 m |
| Living room | Main level | 4.88 m x 4.14 m |
| Family room | Main level | 4.85 m x 5.19 m |
| Kitchen | Main level | 3.48 m x 5.91 m |
Building Details
- Building Type
- House
- Construction Style
- Detached
- Bedrooms Above Grade
- 4
- Bedrooms Below Grade
- 1
- Bathrooms
- 7
- Basement
- Full (Finished)
- Basement Development
- Finished
- Cooling
- Central air conditioning
- Exterior Finish
- Stone, Brick
- Fireplace
- Yes
- Foundation
- Poured Concrete
- Heating Fuel
- Natural gas
- Heating
- Forced air
- Interior Size
- 2500 - 3000 sqft
- Stories
- 2
- Water
- Municipal water
Land Details
- Acreage
- No
- Landscape Features
- Landscaped
- Sewer
- Sanitary sewer
- Amenities Nearby
- Schools, Public Transit, Park
Property Features
- Guest Suite
- Schools
- Public Transit
- Park
- Patio(s)
- Deck
Ownership Information
- Ownership Type
- Freehold
- Lease
- 10500.00
Agent / Brokerage Contact
Listing Representation
SAM MCDADI REAL ESTATE INC.
View REALTOR.ca sourceListing Agent
SAM ALLAN MCDADI
Salesperson
Listing Office
SAM MCDADI REAL ESTATE INC.
Book a Showing
Send a note from this page and we will reply about this property.