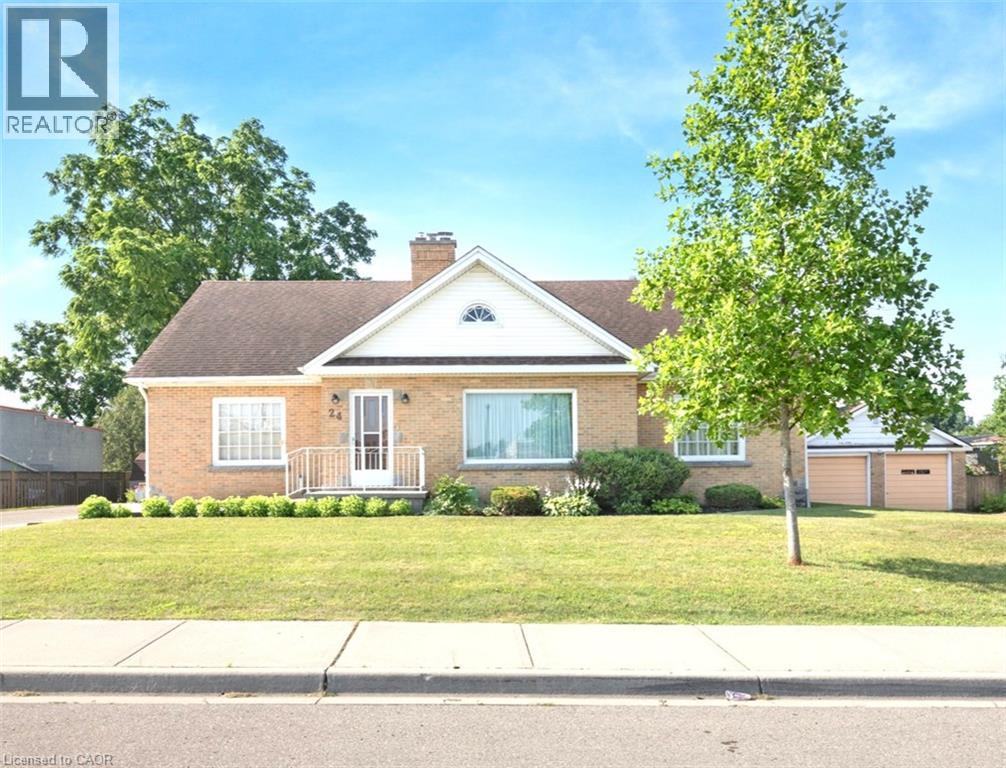
For Sale
24 PINE Street
Delhi, Ontario N4B1N6
$575,000
5 Beds · 3 Baths · 9 Parking · Single Family
Updated 2026-09-20 19:30:02+00
Status
For Sale
Bedrooms
5
Bathrooms
3
Interior Size
2739 sqft
Parking
9
MLS®
40860373
Property Overview
Welcome to 24 PINE ST, DELHI , a ready-to-move-in, charming single-family residence built in 1951, offering a unique blend of classic character and modern potential. This distinctive 1.5-story home presents an exceptional opportunity to create your ideal living space in a desirable community. With 5 bedrooms plus an office space, this residence provides ample space for personal retreats, a growing household and the ability to work from home. The 2 full bathrooms are thoughtfully designed, ensuring convenience and comfort for eveyone. Beyond the living area, a dedicated laundry room, (located on the main floor), as well as a hook-up in the basement, simplifies daily routines. In the basement you will find an additional toilet with rough-in for a 2 pc bath. Below basement level there is access to a fall-out/bomb shelter that expands under the back yard. A partial fenced back yard with shed, offers an exclusive outdoor escape with pleanty of room for kids and pets. The property offers 2 separate driveways ( one on each side of the home) plus a two-car garage, providing secure parking and additional parking spaces. Discover the possibilities this delightful home holds... schedule your private viewing today. (id:67197)
Key Facts
- Price
- $575,000
- Property Type
- Single Family
- Transaction Type
- For sale
- Bedrooms
- 5
- Bathrooms
- 3
- Parking
- 9
- MLS® Number
- 40860373
- Interior Size
- 2739 sqft
- Year Built
- 1951
- Ownership Type
- Freehold
Location
24 PINE Street, Delhi, Ontario N4B1N6
Open MapRooms
| Room | Level | Dimensions |
|---|---|---|
| 4pc Bathroom | Second level | 9'4'' x 7'7'' |
| Bedroom | Second level | 15'9'' x 13'0'' |
| Bedroom | Second level | 12'2'' x 9'4'' |
| Bedroom | Second level | 18'2'' x 13'0'' |
| Storage | Basement | 17'7'' x 10'7'' |
| Storage | Basement | 29'5'' x 21'5'' |
| Utility room | Basement | 32'4'' x 11'9'' |
| 1pc Bathroom | Basement | 7'4'' x 3'11'' |
| Eat in kitchen | Basement | 24'6'' x 16'1'' |
| Office | Main level | 9'8'' x 8'3'' |
| Bedroom | Main level | 15'9'' x 10'6'' |
| Primary Bedroom | Main level | 14'1'' x 13'0'' |
| Laundry room | Main level | 4'11'' x 7'10'' |
| 4pc Bathroom | Main level | 10'0'' x 7'10'' |
| Kitchen | Main level | 14'1'' x 7'10'' |
| Dining room | Main level | 11'5'' x 14'1'' |
| Family room | Main level | 14'1'' x 12'6'' |
| Living room | Main level | 21'5'' x 17'6'' |
Building Details
- Building Type
- House
- Architectural Style
- Cape Cod
- Construction Style
- Detached
- Bedrooms Above Grade
- 5
- Bedrooms Below Grade
- 0
- Bathrooms
- 3
- Basement
- Full (Partially finished)
- Basement Development
- Partially finished
- Cooling
- Central air conditioning
- Exterior Finish
- Brick, Wood
- Fireplace
- Yes
- Fireplaces
- 1
- Foundation
- Block
- Heating Fuel
- Natural gas
- Heating
- Forced air
- Interior Size
- 2739 sqft
- Stories
- 1
- Water
- Municipal water
- Year Built
- 1951
Land Details
- Size Frontage
- 121 ft
- Acreage
- No
- Sewer
- Municipal sewage system
- Amenities Nearby
- Place of Worship, Playground, Schools, Shopping
Property Features
- Paved driveway
- Place of Worship
- Playground
- Schools
- Shopping
Ownership Information
- Ownership Type
- Freehold
Agent / Brokerage Contact
Listing Representation
COLDWELL BANKER BIG CREEK REALTY LTD. BROKERAGE
View REALTOR.ca sourceListing Agent
Jo-Ann Beselaere
Broker
James Degroote
Broker of Record
Listing Office
COLDWELL BANKER BIG CREEK REALTY LTD. BROKERAGE
Book a Showing
Send a note from this page and we will reply about this property.