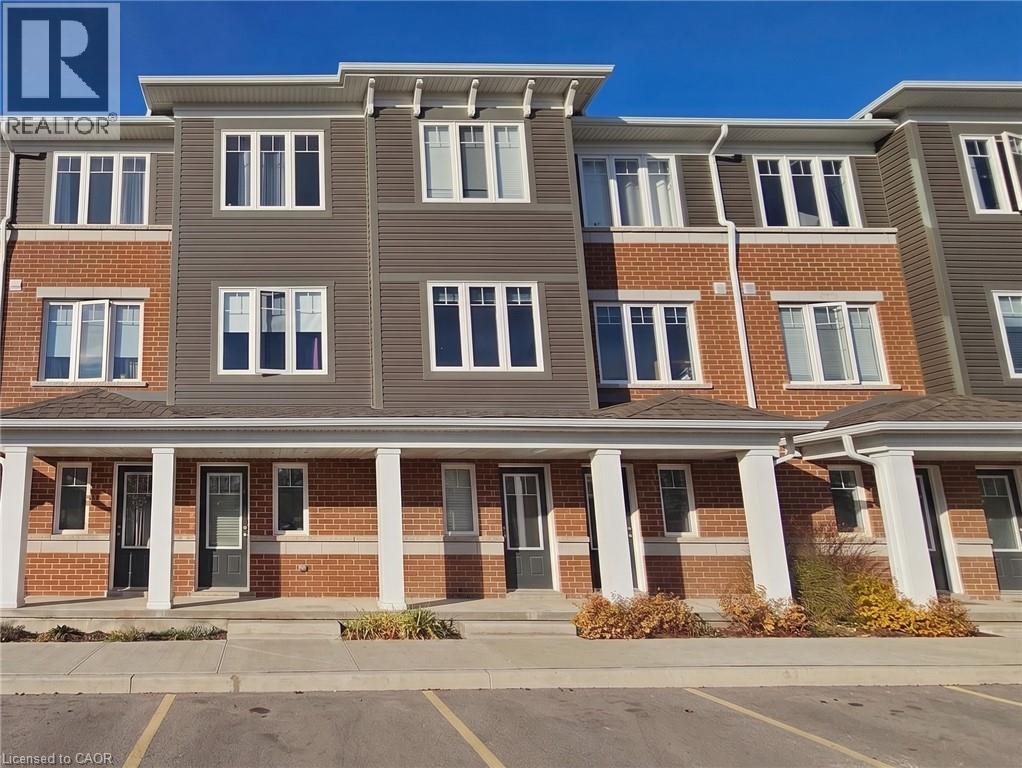
For Rent
24 MORRISON Road Unit# B12
Kitchener, Ontario N2A0L1
Contact for pricing
2 Beds · 2 Baths · 1 Parking · Single Family
Updated 2026-09-16 21:26:47+00
Status
For Rent
Bedrooms
2
Bathrooms
2
Interior Size
1241 sqft
Parking
1
MLS®
40862631
Property Overview
MORRISON WOODS! Welcome to 24 Morrison Road, East Kitchener! Discover the charm of this stacked townhome featuring a modern layout and stylish finishes. Enjoy the convenience of included appliances, a breakfast bar, a water softener, central air, and your very own exclusive parking space! This home boasts 2 bedrooms and a lower family room that can easily be transformed into a 3rd bedroom, complete with a convenient 2pc bathroom nearby. Upstairs, you'll find a well-appointed 4pc bathroom. Situated at the corner of King St & Morrison Rd, this property is just minutes away from the Highway, the Hospital, and Chicopee Park. Experience the perfect blend of comfort and accessibility at 24 Morrison Road! Heat, hydro, gas, tenant insurance, water, and hot water heater are to be paid by the tenant(s). Good credit is required, and a full application must be submitted. Virtually staged. Available immediately. (id:67197)
Key Facts
- Price
- Contact for pricing
- Property Type
- Single Family
- Transaction Type
- For rent
- Bedrooms
- 2
- Bathrooms
- 2
- Parking
- 1
- MLS® Number
- 40862631
- Interior Size
- 1241 sqft
- Year Built
- 2020
- Ownership Type
- Condominium
Location
24 MORRISON Road Unit# B12, Kitchener, Ontario N2A0L1
Open MapRooms
| Room | Level | Dimensions |
|---|---|---|
| 4pc Bathroom | Second level | Measurements not available |
| Bedroom | Second level | 10'3'' x 10'5'' |
| Bedroom | Second level | 10'1'' x 11'8'' |
| Kitchen | Second level | 10'0'' x 10'7'' |
| Family room | Second level | 11'11'' x 14'10'' |
| Recreation room | Main level | 10'2'' x 14'1'' |
| 2pc Bathroom | Main level | Measurements not available |
Building Details
- Building Type
- Row / Townhouse
- Construction Style
- Attached
- Bedrooms Above Grade
- 2
- Bedrooms Below Grade
- 0
- Bathrooms
- 2
- Basement
- None
- Cooling
- Central air conditioning
- Exterior Finish
- Brick, Vinyl siding
- Fireplace
- No
- Foundation
- Poured Concrete
- Heating Fuel
- Natural gas
- Heating
- Forced air
- Interior Size
- 1241 sqft
- Stories
- 2
- Water
- Municipal water
- Year Built
- 2020
Land Details
- Acreage
- No
- Sewer
- Municipal sewage system
- Amenities Nearby
- Place of Worship, Public Transit, Schools, Ski area
Property Features
- Balcony
- Paved driveway
- Place of Worship
- Public Transit
- Schools
- Ski area
- Water Heater
Ownership Information
- Ownership Type
- Condominium
- Lease
- 2295.00
Maintenance Information
- Maintenance Fee Type
- Other, See Remarks, Parking
Agent / Brokerage Contact
Listing Representation
RE/MAX TWIN CITY FAISAL SUSIWALA REALTY
View REALTOR.ca sourceListing Agent
Faisal Susiwala
Broker of Record
Listing Office
RE/MAX TWIN CITY FAISAL SUSIWALA REALTY
Book a Showing
Send a note from this page and we will reply about this property.