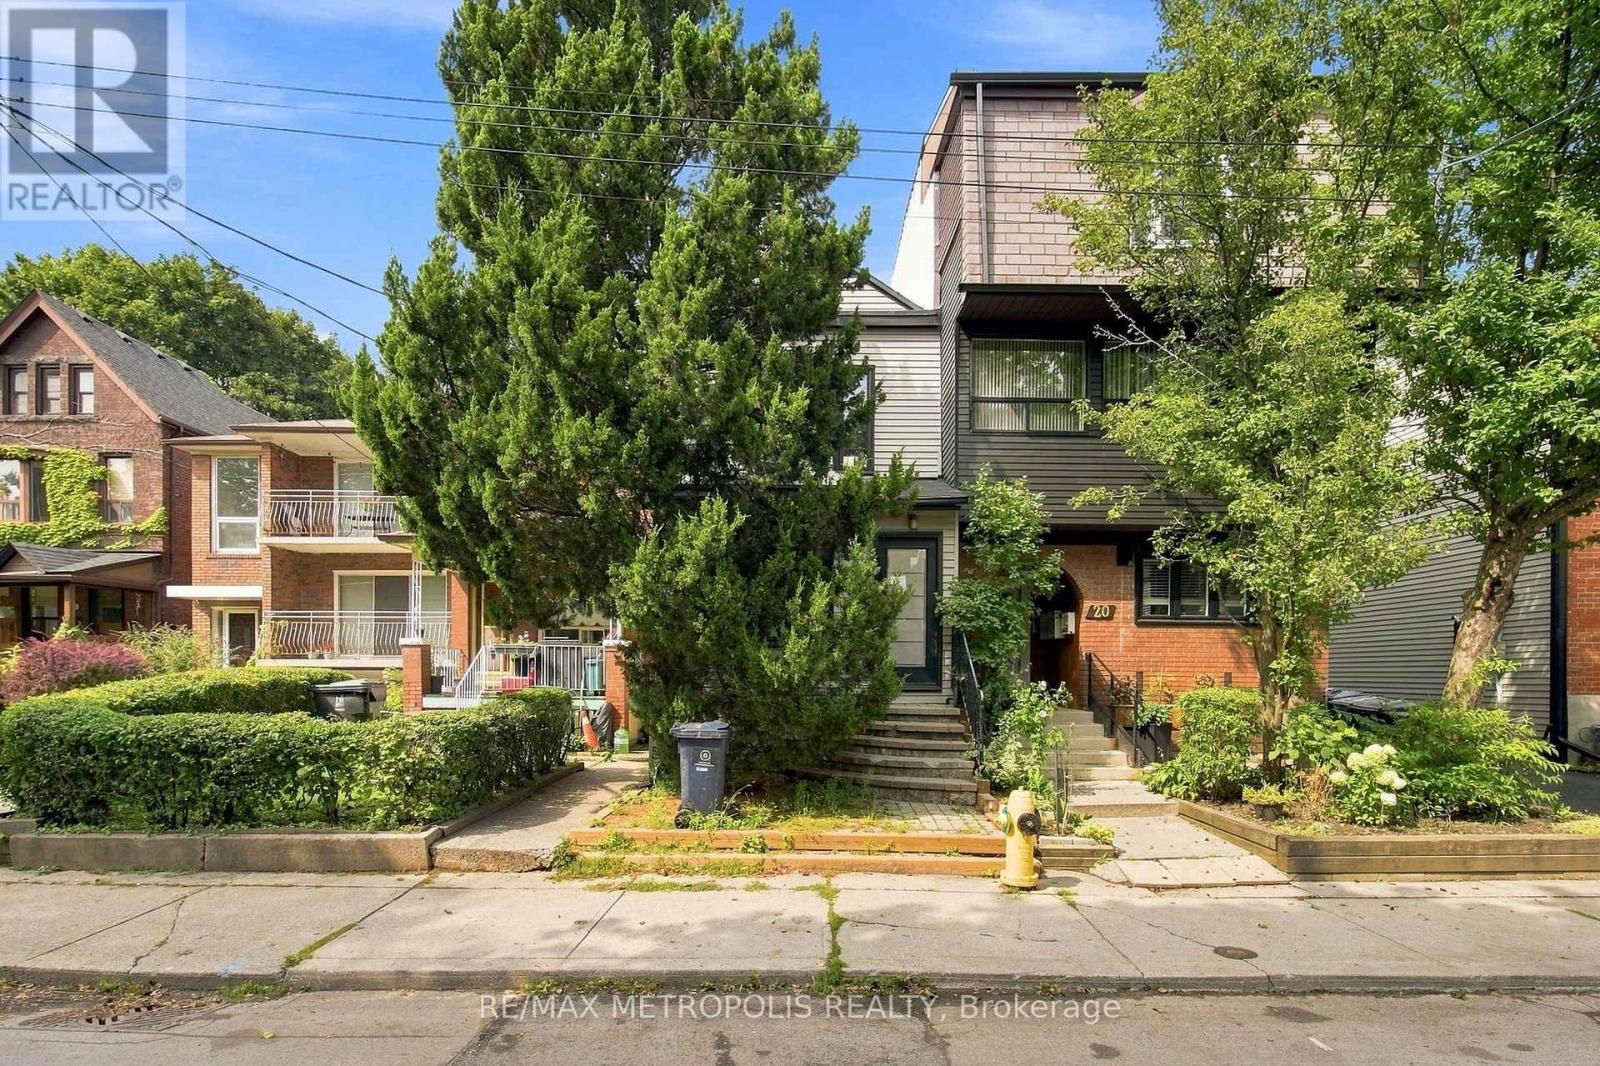
For Sale
24 MARION STREET
Toronto (Roncesvalles), Ontario M6R1E5
$1,075,000
3 Beds · 2 Baths · 0 Parking · Single Family
Updated 2026-09-09 16:34:32+00
Status
For Sale
Bedrooms
3
Bathrooms
2
Interior Size
1100 - 1500 sqft
Parking
0
MLS®
W13747022
Property Overview
Welcome To An Exceptional Opportunity In The Heart Of Roncesvalles, One Of Toronto's Most Loved And Vibrant Neighbourhoods! This Beautifully Renovated Detached Home Offers The Perfect Blend Of Modern Finishes, Character And An Unbeatable Location. Step Inside To A Bright And Inviting Interior Featuring Hardwood Floors, Pot Lights Throughout, Tall Ceilings And Large Windows That Fill The Home With Natural Light. The Updated Eat-In Kitchen Offers A Stylish And Functional Space For Everyday Living, While Two Beautifully Renovated Bathrooms Add A Modern Touch Throughout. The Upper Level Features Two Spacious Bedrooms, While The Fully Finished Basement Provides Additional Living Space Complete With A Bedroom And Bathroom. Walk Out To A Private Backyard With A Large Deck And Fully Fenced Yard, Perfect For Relaxing, Entertaining Or Enjoying The Outdoors. All Of This Just Steps From The Incredible Shops, Cafes, Restaurants And Local Favourites Along Roncesvalles Ave, With Easy Access To TTC, Schools, Parks, High Park, The Waterfront And Everyday Essentials. A Truly Turn-Key Detached Home In A Prime Toronto Neighbourhood Where Lifestyle, Convenience And Community Come Together! (id:67197)
Key Facts
- Price
- $1,075,000
- Property Type
- Single Family
- Transaction Type
- For sale
- Bedrooms
- 3
- Bathrooms
- 2
- Parking
- 0
- MLS® Number
- W13747022
- Interior Size
- 1100 - 1500 sqft
- Ownership Type
- Freehold
Location
24 MARION STREET, Toronto (Roncesvalles), Ontario M6R1E5
Open MapBuilding Details
- Building Type
- House
- Construction Style
- Detached
- Bedrooms Above Grade
- 2
- Bedrooms Below Grade
- 1
- Bathrooms
- 2
- Basement
- N/A (Finished)
- Basement Development
- Finished
- Cooling
- None
- Exterior Finish
- Aluminum siding
- Fireplace
- No
- Foundation
- Concrete
- Heating Fuel
- Electric
- Heating
- Baseboard heaters
- Interior Size
- 1100 - 1500 sqft
- Stories
- 2
- Water
- Municipal water
Land Details
- Size Frontage
- 15 ft ,6 in
- Size Depth
- 132 ft
- Acreage
- No
- Sewer
- Sanitary sewer
Ownership Information
- Ownership Type
- Freehold
Agent / Brokerage Contact
Listing Representation
RE/MAX METROPOLIS REALTY
View REALTOR.ca sourceListing Agent
AHMAD SIYAR POPALZAY
Broker
SAI TIRULOKAN
Broker
Listing Office
RE/MAX METROPOLIS REALTY
RE/MAX METROPOLIS REALTY
Book a Showing
Send a note from this page and we will reply about this property.