For Sale
24 MACLELLAN DRIVE
Huron East (Tuckersmith), Ontario N0M1J0
$469,900
3 Beds · 1 Bath · 4 Parking · Single Family
Updated 2026-09-16 20:30:19+00
Status
For Sale
Bedrooms
3
Bathrooms
1
Interior Size
1500 - 2000 sqft
Parking
4
MLS®
X13783730
Property Overview
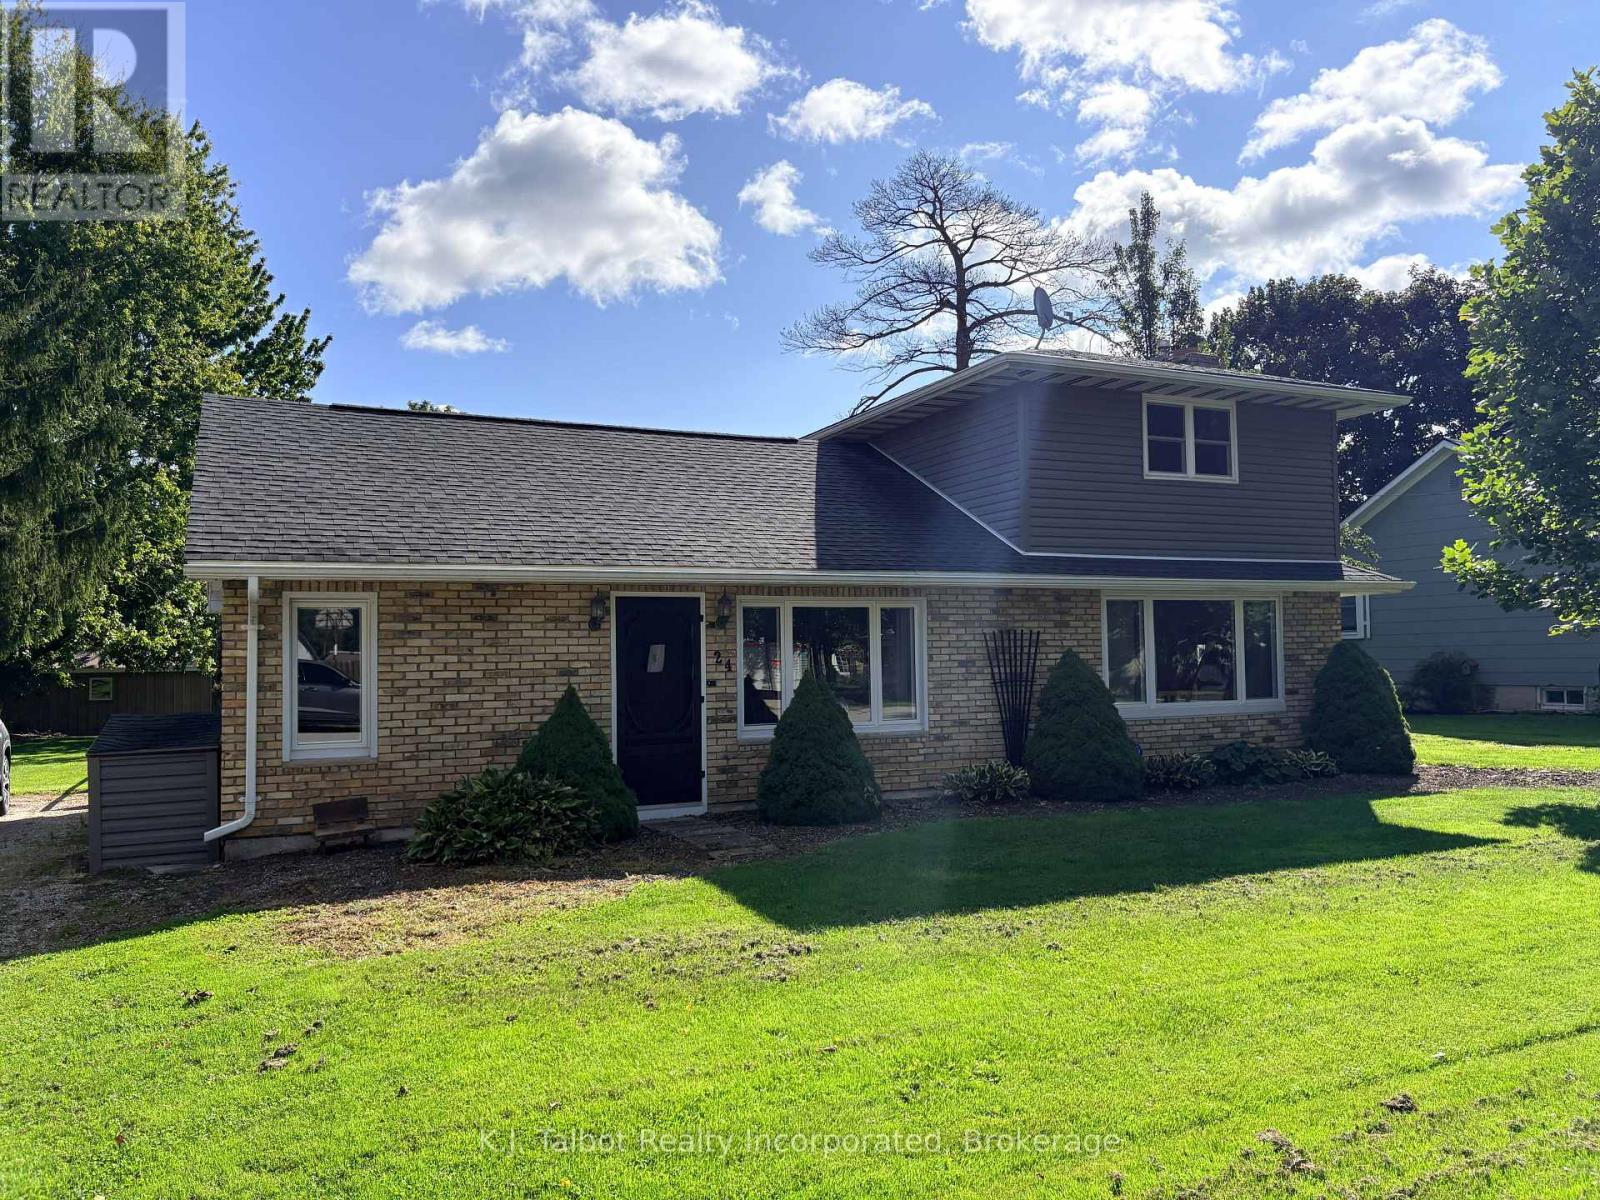
Welcome to 24 Maclellan Dr., Brucefield, where the charm of country living meets the comfort of a welcoming community. Situated on a quiet, tree-lined street, this well-maintained 3-bedroom sidesplit offers a bright, inviting layout and is ready for its next owner to enjoy. The home features updated vinyl windows, insulated steel doors, vinyl siding, and an asphalt roof (approx. 10+ years). The main level offers laminate flooring throughout, a convenient laundry/mudroom, and a refreshed 4-pc bath with updated tub and sink. The open-concept kitchen and dining area includes a large island, white painted cabinetry, and easy flow for everyday living. A spacious living room showcases a charming brick mantle with gas fireplace and an updated triple patio door leading to the large rear yard-surrounded by mature trees and complete with a cement patio for summer entertaining. A newer heat pump and ductless A/C provide efficient comfort year-round. Municipal water and septic. Whether you're starting out, growing your family, or looking to retire in a peaceful setting, this property offers a wonderful opportunity. A must-see-schedule your showing today. (id:67197)
Key Facts
- Price
- $469,900
- Property Type
- Single Family
- Transaction Type
- For sale
- Bedrooms
- 3
- Bathrooms
- 1
- Parking
- 4
- MLS® Number
- X13783730
- Interior Size
- 1500 - 2000 sqft
- Ownership Type
- Freehold
Location
24 MACLELLAN DRIVE, Huron East (Tuckersmith), Ontario N0M1J0
Open MapRooms
| Room | Level | Dimensions |
|---|---|---|
| Bedroom 2 | Second level | 3.58 m x 4.8 m |
| Bedroom 3 | Second level | 4.06 m x 4.8 m |
| Laundry room | Main level | 3.4 m x 2.92 m |
| Kitchen | Main level | 3.33 m x 3.76 m |
| Dining room | Main level | 3.63 m x 4.12 m |
| Bedroom | Main level | 2.85 m x 2.92 m |
| Living room | Main level | 8.53 m x 4.7 m |
Building Details
- Building Type
- House
- Construction Style
- Detached
- Bedrooms Above Grade
- 3
- Bathrooms
- 1
- Basement
- None
- Exterior Finish
- Brick, Vinyl siding
- Fireplace
- Yes
- Fireplaces
- 1
- Foundation
- Concrete, Slab
- Heating Fuel
- Electric, Natural gas
- Heating
- Baseboard heaters, Heat Pump, Other
- Interior Size
- 1500 - 2000 sqft
- Water
- Municipal water
Land Details
- Size Frontage
- 73 ft ,9 in
- Size Depth
- 147 ft ,7 in
- Acreage
- No
- Sewer
- Septic System
Property Features
- Flat site
- School Bus
- Water Heater
- Patio(s)
Ownership Information
- Ownership Type
- Freehold
Agent / Brokerage Contact
Listing Representation
K.J. Talbot Realty Incorporated
View REALTOR.ca sourceListing Agent
KHRISTA KOLKMAN
Broker
TAMMY PATTERSON
Salesperson
Listing Office
K.J. Talbot Realty Incorporated
Book a Showing
Send a note from this page and we will reply about this property.