For Sale
24 GRAND FOREST DRIVE
Barrie (Bayshore), Ontario L4N7E8
$928,888
6 Beds · 4 Baths · 4 Parking · Single Family
Updated 2026-09-14 00:27:46+00
Status
For Sale
Bedrooms
6
Bathrooms
4
Interior Size
2000 - 2500 sqft
Parking
4
MLS®
S13778136
Property Overview
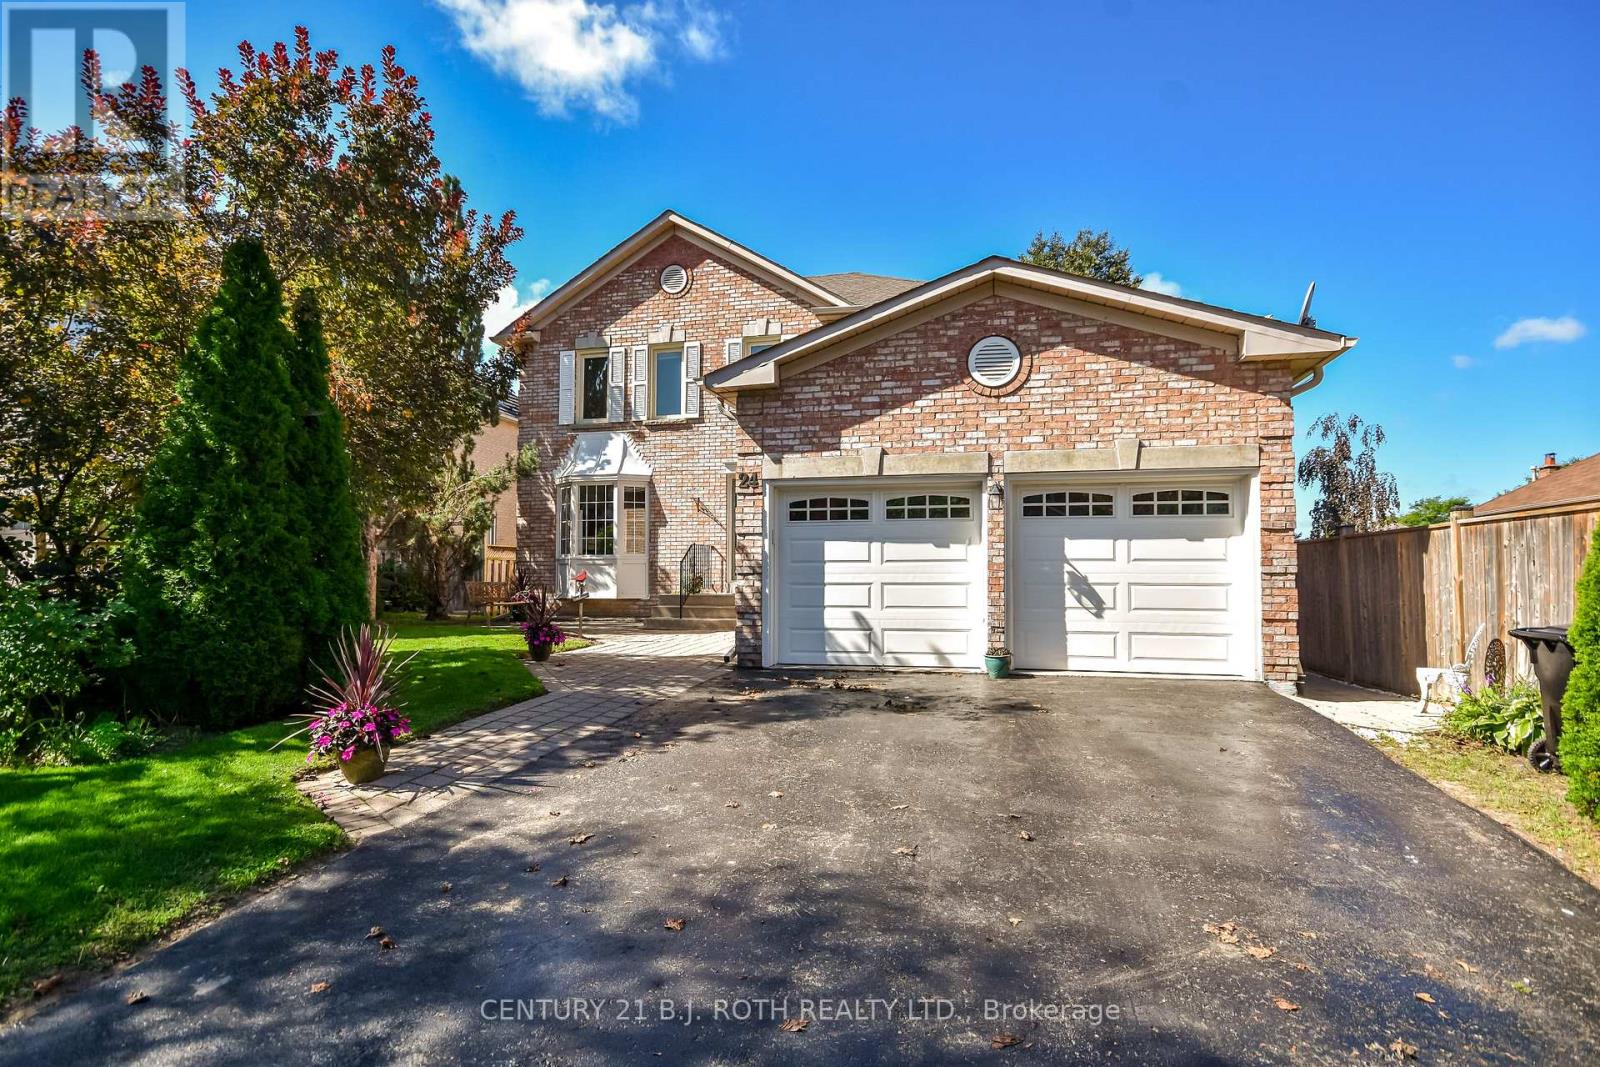
Kingswood beauty on a walk-out lot with favorable distance from neighboring homes, offering the private setting you've been hoping to find in this premium sought-after family neighborhood. This spacious 4+1 bedroom & 3.1 bath all-brick detached home provides room for the whole family and exceptional flexibility for extended family living or income opportunities, featuring two kitchens, two laundry rooms, and a separate basement entrance. With 2,314 sq. ft. of above-grade living space and four bedrooms on the second level, plus an additional 806 sq. ft. in the walk-out lower level including a bedroom and den (set up with a bed), this two-story model delivers all the space you could need. Kingswood is located in the Bayshore community near Big Bay Point Road and Hurst Drive, close to everything desired in a commuter-friendly location including the waterfront, GO Station, parks, schools, shopping, and dining. The home combines generous living areas with a flexible floor plan and 4-car parking and inside garage entry access. Easy to show with flexible closing. (id:67197)
Key Facts
- Price
- $928,888
- Property Type
- Single Family
- Transaction Type
- For sale
- Bedrooms
- 6
- Bathrooms
- 4
- Parking
- 4
- MLS® Number
- S13778136
- Interior Size
- 2000 - 2500 sqft
- Ownership Type
- Freehold
Location
24 GRAND FOREST DRIVE, Barrie (Bayshore), Ontario L4N7E8
Open MapRooms
| Room | Level | Dimensions |
|---|---|---|
| Bedroom 3 | Second level | 3.51 m x 3.37 m |
| Bedroom 4 | Second level | 3.3 m x 3.53 m |
| Bathroom | Second level | 3.22 m x 2.7 m |
| Bathroom | Second level | 1.84 m x 5.1 m |
| Primary Bedroom | Second level | 4.67 m x 5.8 m |
| Bedroom 2 | Second level | 3.52 m x 4.45 m |
| Recreational, Games room | Basement | 3.2 m x 6.7 m |
| Bedroom | Basement | 3.55 m x 3.37 m |
| Bedroom | Basement | 2.01 m x 2.47 m |
| Bathroom | Basement | 3.4 m x 2.64 m |
| Utility room | Basement | 10.08 m x 6.34 m |
| Kitchen | Basement | 3.61 m x 4 m |
| Foyer | Main level | 3.22 m x 5.01 m |
| Living room | Main level | 3.52 m x 6.22 m |
| Dining room | Main level | 3.51 m x 3.37 m |
| Kitchen | Main level | 3.22 m x 4.27 m |
| Eating area | Main level | 3.22 m x 2.42 m |
| Family room | Main level | 3.29 m x 5.1 m |
| Laundry room | Main level | 2.2 m x 1.72 m |
| Bathroom | Main level | 1.45 m x 1.7 m |
Building Details
- Building Type
- House
- Construction Style
- Detached
- Bedrooms Above Grade
- 4
- Bedrooms Below Grade
- 2
- Bathrooms
- 4
- Basement
- Full
- Cooling
- Central air conditioning
- Exterior Finish
- Brick
- Fireplace
- No
- Foundation
- Concrete
- Heating Fuel
- Natural gas
- Heating
- Forced air
- Interior Size
- 2000 - 2500 sqft
- Stories
- 2
- Water
- Municipal water
Land Details
- Size Frontage
- 51 ft ,10 in
- Size Depth
- 118 ft ,1 in
- Acreage
- No
- Sewer
- Sanitary sewer
Property Features
- Water Heater
Ownership Information
- Ownership Type
- Freehold
Agent / Brokerage Contact
Listing Representation
CENTURY 21 B.J. ROTH REALTY LTD.
View REALTOR.ca sourceListing Agent
GEORGE PATRICK NAGEL
Salesperson
Listing Office
CENTURY 21 B.J. ROTH REALTY LTD.
Book a Showing
Send a note from this page and we will reply about this property.