For Sale
24 GEORGE STREET
Ajax (Central), Ontario L1S1S5
$568,000
2 Beds · 1 Bath · 2 Parking · Single Family
Updated 2026-09-21 04:32:00+00
Status
For Sale
Bedrooms
2
Bathrooms
1
Interior Size
700 - 1100 sqft
Parking
2
MLS®
E13791788
Property Overview
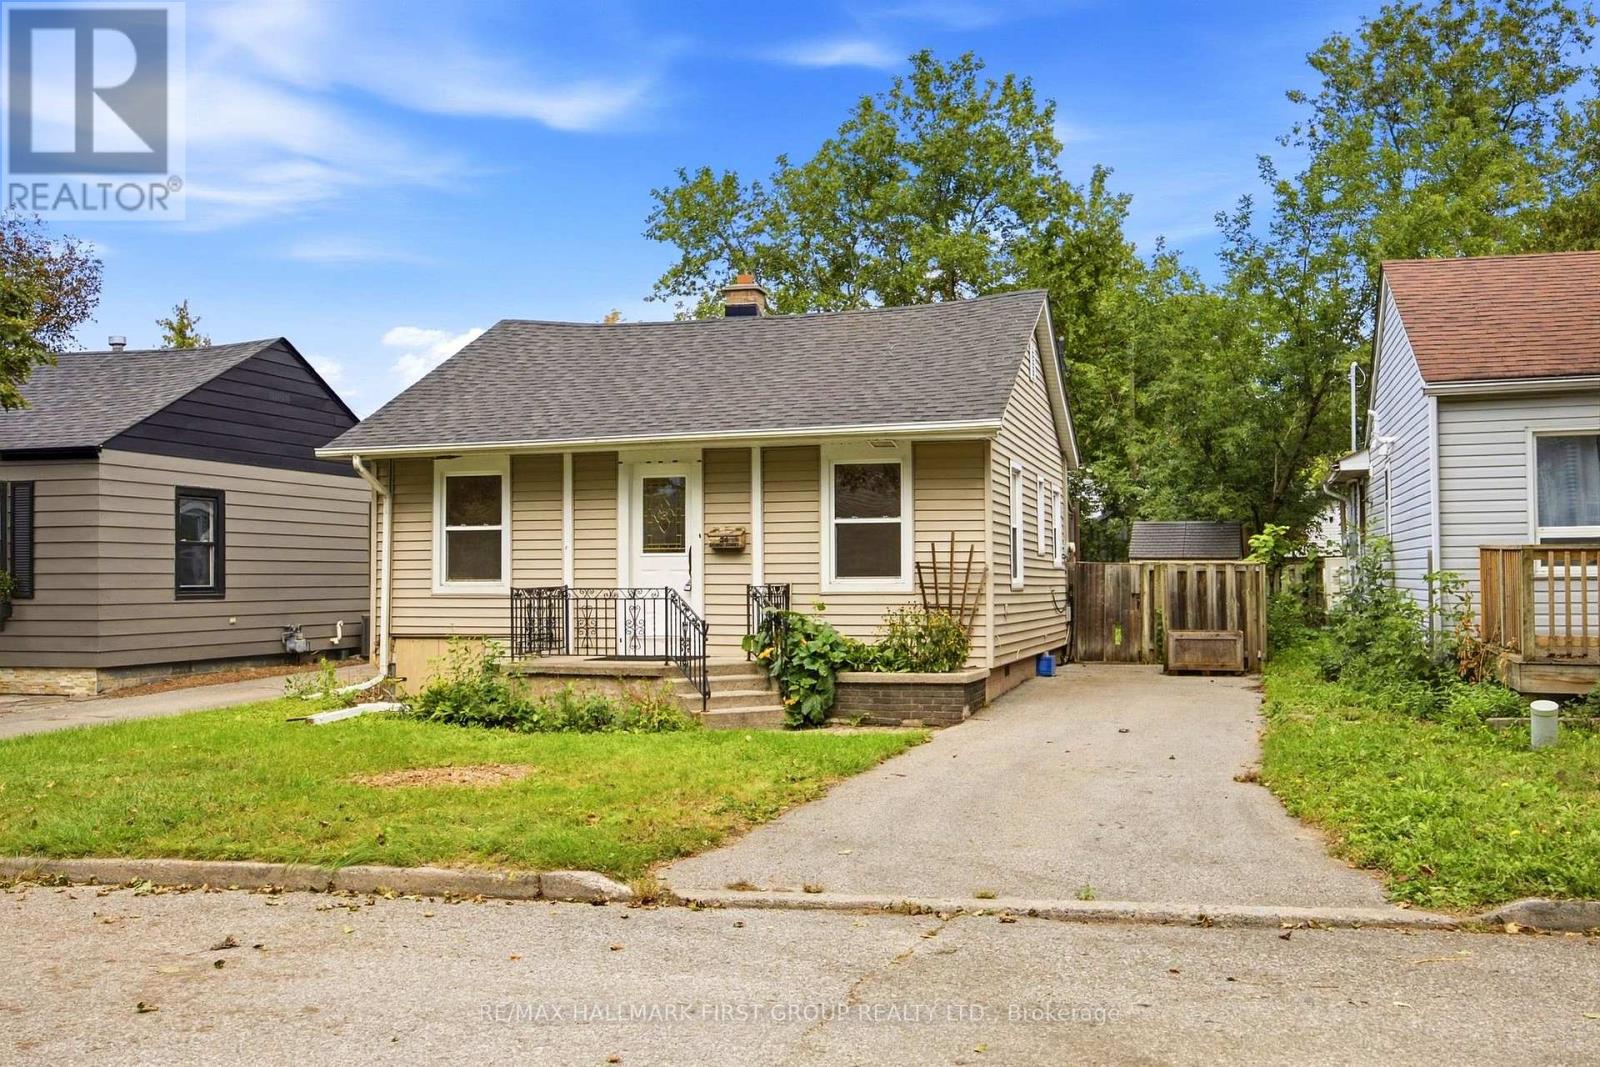
This detached 2 bedroom bungalow offers a great opportunity for buyers seeking a functional home in a central Ajax location. Recent improvements include new ceilings, fresh paint, updated trim, new flooring, and refreshed landscaping, giving the home a cleaner and more modern feel.The main living area features hardwood flooring and a practical layout. The living room provides a comfortable space for families to gather and unwind. The kitchen offers good cabinetry and workspace suitable for everyday cooking. A bright solarium adds extra living space and provides a walkout to a large deck-ideal for relaxing or hosting guests.Both bedrooms are positioned for comfort and privacy. The property sits on a 40 100 foot, fully fenced lot, offering plenty of outdoor space with mature trees and room to enjoy the yard with freedom. A private driveway accommodates up to three vehicles.Located in a mature neighbourhood surrounded by greenery, this home offers easy access to transit, schools, shopping, parks, and everyday amenities. It's a solid option for buyers looking for a detached home without maintenance fees. (id:67197)
Key Facts
- Price
- $568,000
- Property Type
- Single Family
- Transaction Type
- For sale
- Bedrooms
- 2
- Bathrooms
- 1
- Parking
- 2
- MLS® Number
- E13791788
- Interior Size
- 700 - 1100 sqft
- Ownership Type
- Freehold
Location
24 GEORGE STREET, Ajax (Central), Ontario L1S1S5
Open MapRooms
| Room | Level | Dimensions |
|---|---|---|
| Living room | Ground level | 4.72 m x 3.66 m |
| Kitchen | Ground level | 4.21 m x 1.98 m |
| Primary Bedroom | Ground level | 3.18 m x 3.03 m |
| Bedroom 2 | Ground level | 2.92 m x 2.48 m |
| Solarium | Ground level | 4.77 m x 2.43 m |
Building Details
- Building Type
- House
- Architectural Style
- Bungalow
- Construction Style
- Detached
- Bedrooms Above Grade
- 2
- Bathrooms
- 1
- Basement
- Crawl space
- Cooling
- None
- Exterior Finish
- Vinyl siding
- Fireplace
- No
- Foundation
- Block
- Heating Fuel
- Natural gas
- Heating
- Forced air
- Interior Size
- 700 - 1100 sqft
- Stories
- 1
- Water
- Municipal water
Land Details
- Size Frontage
- 40 ft
- Size Depth
- 100 ft
- Acreage
- No
- Sewer
- Sanitary sewer
- Amenities Nearby
- Public Transit, Park
Property Features
- Level lot
- Public Transit
- Park
- Deck
- Porch
- Shed
Ownership Information
- Ownership Type
- Freehold
Parking & Utilities
Utilities
- Cable - Installed
- Electricity - Installed
- Sewer - Installed
Agent / Brokerage Contact
Listing Representation
RE/MAX HALLMARK FIRST GROUP REALTY LTD.
View REALTOR.ca sourceListing Agent
BRIAN KONDO
Salesperson
Listing Office
RE/MAX HALLMARK FIRST GROUP REALTY LTD.
Book a Showing
Send a note from this page and we will reply about this property.