For Sale
24 CIRCLE DRIVE
Kawartha Lakes (Fenelon), Ontario K9V0H7
$419,900
3 Beds · 2 Baths · 6 Parking · Single Family
Updated 2026-09-13 04:20:10+00
Status
For Sale
Bedrooms
3
Bathrooms
2
Interior Size
1100 - 1500 sqft
Parking
6
MLS®
X13699474
Property Overview
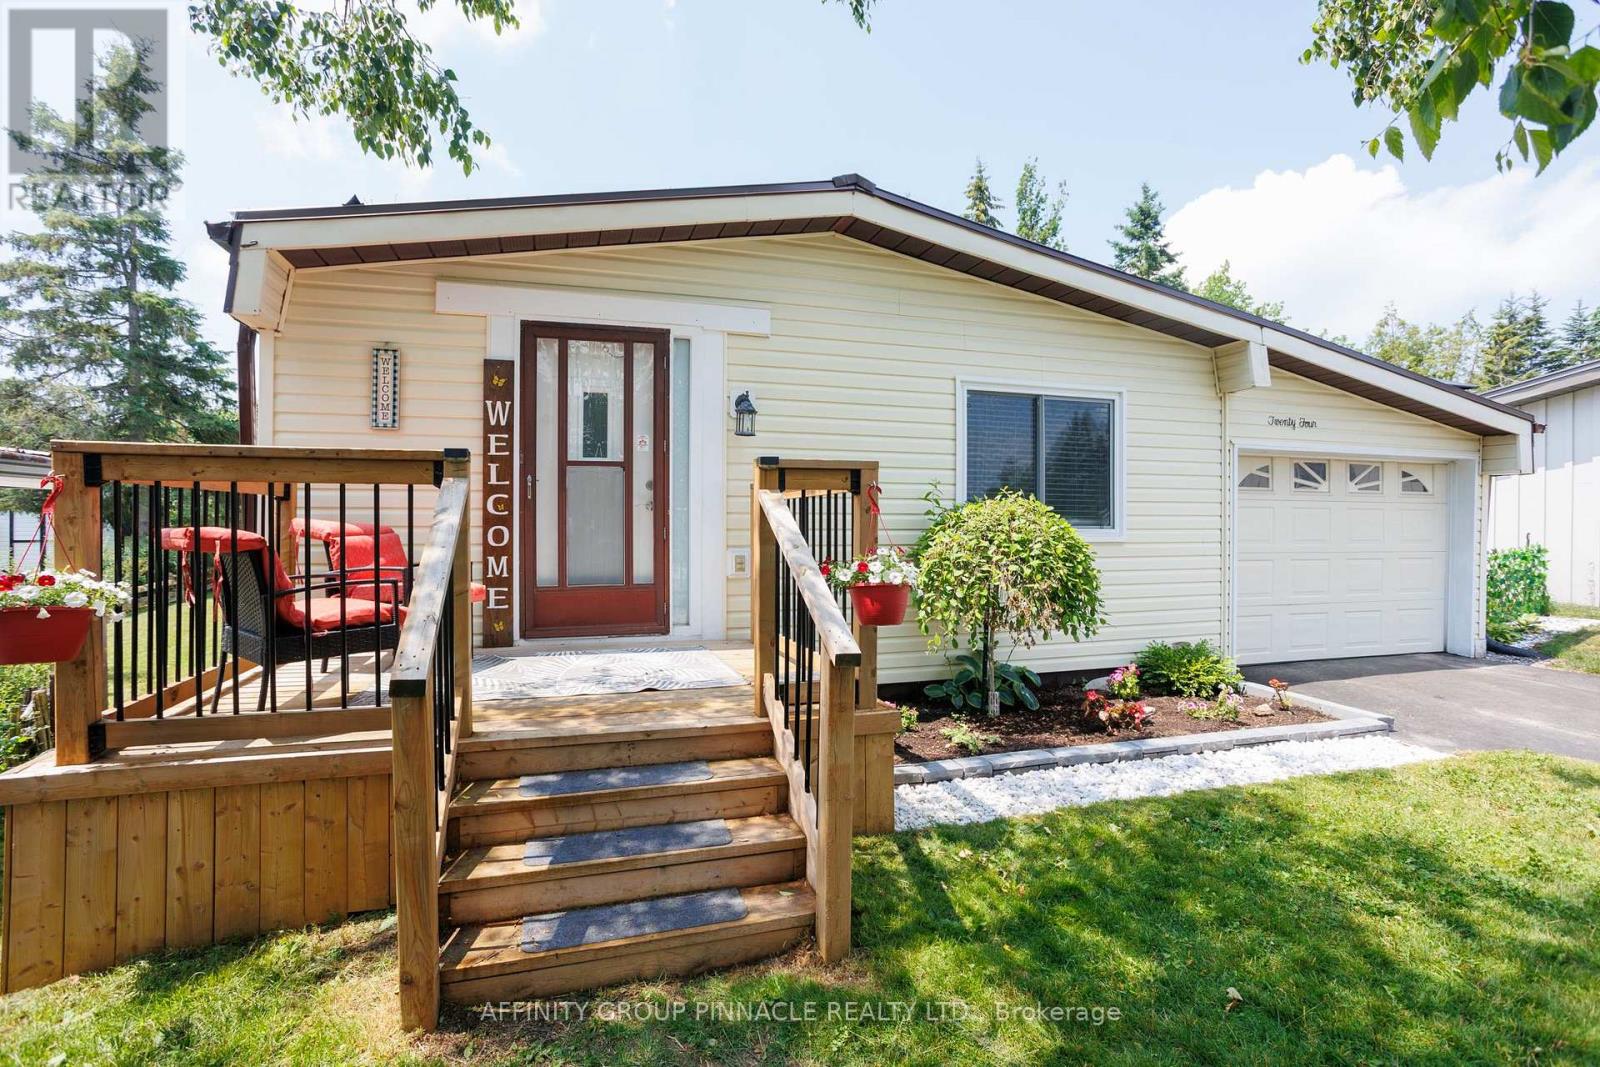
Welcome to 24 Circle Drive, located in the sought-after Joy Vista Estates! This beautifully updated 3-bedroom, 2-bathroom modular home offers comfortable, low-maintenance living in a wonderful community. Featuring a spacious modern kitchen with beautiful backsplash and dining area, a large living room, three generously sized bedrooms, a walk-in pantry, convenient main floor laundry, and stylish modern dcor throughout. Recent updates include a durable steel roof, flooring and updated kitchen with new appliances. Enjoy direct entry to the oversized single wide garage and relax in the private backyard. Residents also have access to the community inground pool. Whether you're looking for a wonderful family-friendly community or the perfect place to retire, this move-in-ready home truly shows 10+! (id:67197)
Key Facts
- Price
- $419,900
- Property Type
- Single Family
- Transaction Type
- For sale
- Bedrooms
- 3
- Bathrooms
- 2
- Parking
- 6
- MLS® Number
- X13699474
- Interior Size
- 1100 - 1500 sqft
- Ownership Type
- Leasehold/Leased Land
Location
24 CIRCLE DRIVE, Kawartha Lakes (Fenelon), Ontario K9V0H7
Open MapRooms
| Room | Level | Dimensions |
|---|---|---|
| Bedroom 2 | Main level | 3.47 m x 3.87 m |
| Laundry room | Main level | 2.41 m x 1.74 m |
| Bathroom | Main level | 1.44 m x 1.42 m |
| Office | Main level | 3.35 m x 2.3 m |
| Kitchen | Main level | 3.35 m x 5.88 m |
| Bedroom 3 | Main level | 3.47 m x 2.89 m |
| Primary Bedroom | Main level | 5.52 m x 2.97 m |
| Living room | Main level | 3.47 m x 4.52 m |
| Bathroom | Main level | 2.41 m x 1.49 m |
Building Details
- Building Type
- Modular
- Architectural Style
- Bungalow
- Bedrooms Above Grade
- 3
- Bathrooms
- 2
- Basement
- Crawl space
- Cooling
- Central air conditioning
- Exterior Finish
- Vinyl siding
- Fireplace
- No
- Foundation
- Block
- Heating Fuel
- Propane
- Heating
- Forced air
- Interior Size
- 1100 - 1500 sqft
- Stories
- 1
- Water
- Municipal water
Land Details
- Acreage
- No
- Sewer
- Septic System
Ownership Information
- Ownership Type
- Leasehold/Leased Land
Agent / Brokerage Contact
Listing Representation
AFFINITY GROUP PINNACLE REALTY LTD.
View REALTOR.ca sourceListing Agent
Steve Ferguson
Salesperson
Listing Office
AFFINITY GROUP PINNACLE REALTY LTD.
Book a Showing
Send a note from this page and we will reply about this property.