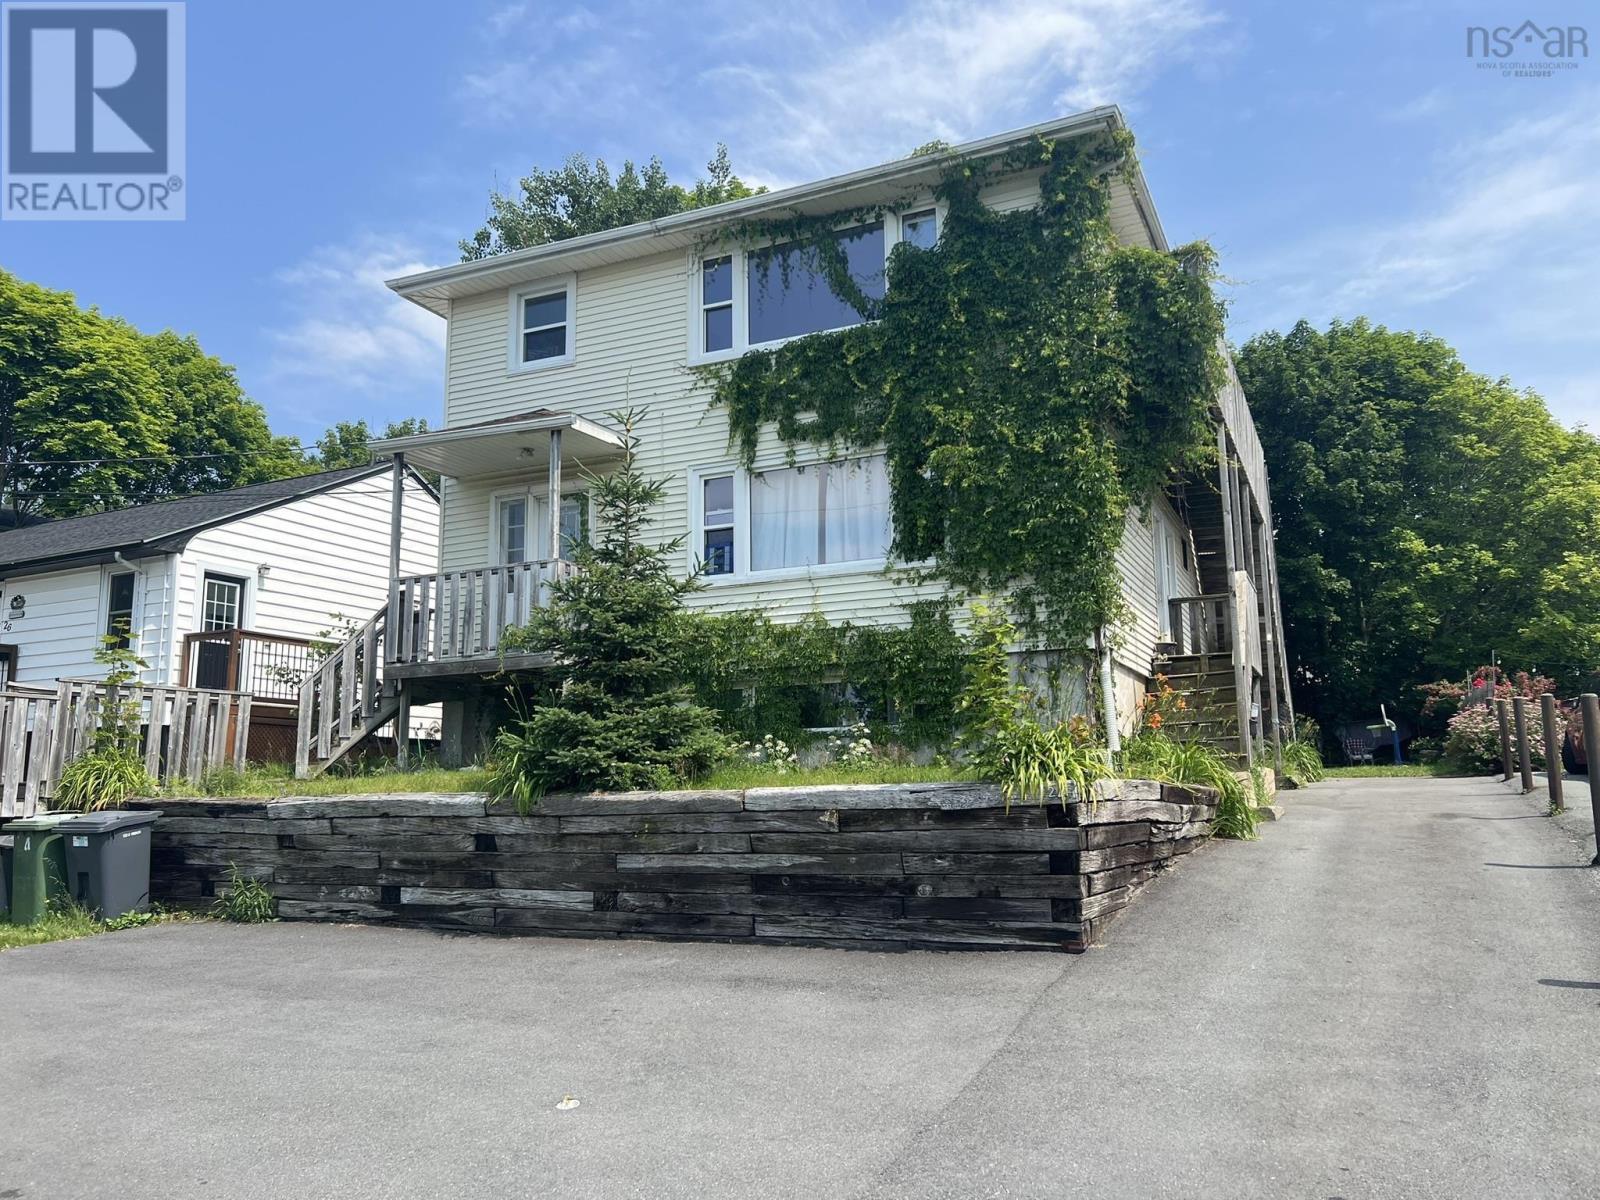
For Sale
24 Charles Street
Dartmouth, Nova Scotia B3A3W6
$777,000
8 Beds · 3 Baths · Single Family
Updated 2026-09-08 19:01:50+00
Status
For Sale
Bedrooms
8
Bathrooms
3
Interior Size
2821 sqft
MLS®
202622285
Property Overview
This 3 unit building is ideal for extended family with 2 three bedroom units and a vacant 2 bedroom rental basement unit to help with mortgage, basement unit was recently rented at $1995/month and is being sold completely furnished with all appliances, furniture, cookware ,heat pump ,etc. The two 3 bedroom units are far below market value but this represents an opportunity to greatly increase the value of the property once rents are properly increased. Kitchens and baths updated over the last 10 years, mostly hardwood floors throughout, the large windows allow lots of bright light. Ample parking with 2 paved driveways. There's a common area on main level leading to upper unit and basement unit. The decking will require possible replacement in the next 3 to 5 years and this is reflected in the pricing. This is a wonderful family neighborhood close to Brightwood Gold Club and great schools. A quiet, mature dead end street with well kept homes and fine neighbors. A rare find (id:67197)
Key Facts
- Price
- $777,000
- Property Type
- Single Family
- Transaction Type
- For sale
- Bedrooms
- 8
- Bathrooms
- 3
- MLS® Number
- 202622285
- Interior Size
- 2821 sqft
- Year Built
- 1958
- Ownership Type
- Freehold
Location
24 Charles Street, Dartmouth, Nova Scotia B3A3W6
Open MapRooms
| Room | Level | Dimensions |
|---|---|---|
| Living room | Second level | 19.3x13.6 |
| Kitchen | Second level | 13.10x8 |
| 4pc Bathroom | Second level | 7x6 |
| Primary Bedroom | Second level | 12.7x11.5 |
| Bedroom | Second level | 11.9x11.5 |
| Bedroom | Second level | 9x9 |
| Living room | Basement | 21x16.2 |
| Kitchen | Basement | Comb |
| 3pc Bathroom | Basement | 6x7 |
| Bedroom | Basement | 12x10.8 |
| Bedroom | Basement | 11x10.8 |
| Living room | Main level | 19.3x13.6 |
| Kitchen | Main level | 13.10x8 |
| 4pc Bathroom | Main level | 7x6 |
| Primary Bedroom | Main level | 12.7x11.5 |
| Bedroom | Main level | 11.9x11.5 |
| Bedroom | Main level | 9x9 |
Building Details
- Building Type
- House
- Construction Style
- Detached
- Bedrooms Above Grade
- 6
- Bedrooms Below Grade
- 2
- Bathrooms
- 3
- Basement
- Full (Finished)
- Basement Development
- Finished
- Exterior Finish
- Vinyl
- Fireplace
- No
- Foundation
- Poured Concrete
- Heating Fuel
- Electric, Oil
- Heating
- Furnace
- Interior Size
- 2821 sqft
- Stories
- 2
- Water
- Municipal water
- Year Built
- 1958
Land Details
- Size Total
- 0.1377 ac
- Acreage
- No
- Landscape Features
- Landscaped
- Sewer
- Municipal sewage system
- Amenities Nearby
- Golf Course, Park, Playground, Public Transit, Shopping
Property Features
- Treed
- Golf Course
- Park
- Playground
- Public Transit
- Shopping
Ownership Information
- Ownership Type
- Freehold
Agent / Brokerage Contact
Listing Representation
Royal LePage Anchor Realty
View REALTOR.ca sourceListing Agent
Thelma Laing
Listing Office
Royal LePage Anchor Realty
Book a Showing
Send a note from this page and we will reply about this property.