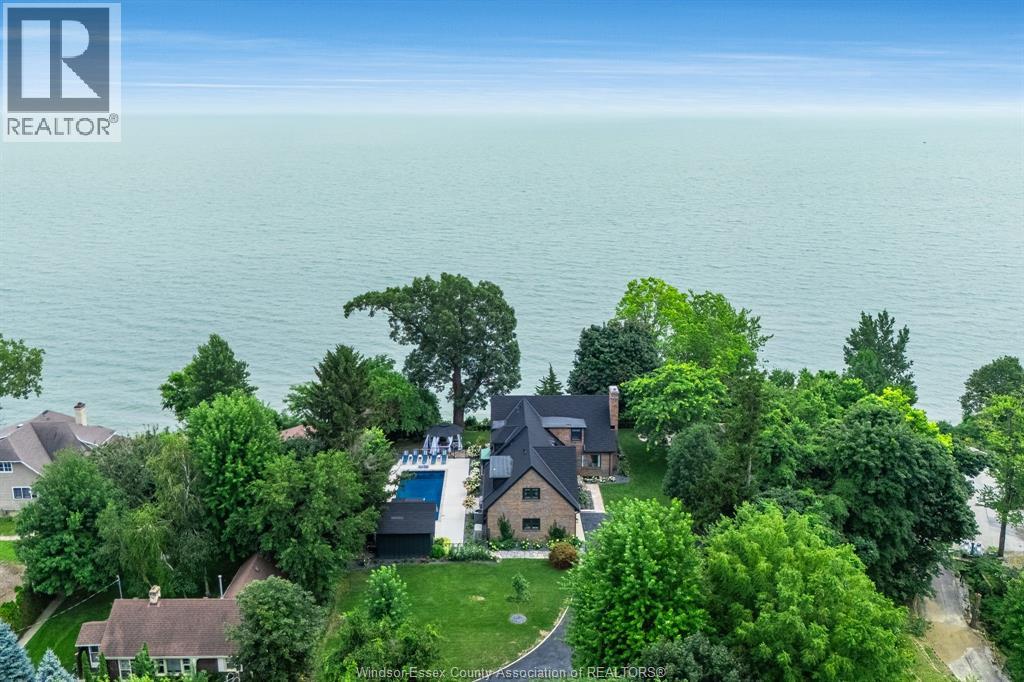
1 / 50
For Sale
24 Bayshore
Leamington, Ontario N8H4A8
$4,323,000
4 Bedrooms · 5 Bathrooms · Single Family
Updated 2026-08-20 11:55:53+00
Status
For Sale
Bedrooms
4
Bathrooms
5
MLS®
26019835
Property Overview
Residential property featuring a functional layout, comfortable living space and a location close to everyday conveniences.
Key Facts
- Price
- $4,323,000
- Property Type
- Single Family
- Transaction Type
- For sale
- Bedrooms
- 4
- Bathrooms
- 5
- MLS® Number
- 26019835
- Year Built
- 1933
- Ownership Type
- Freehold
Location
24 Bayshore, Leamington, Ontario N8H4A8
24 Bayshore, Leamington, Ontario N8H4A8
Open MapRooms
| Room | Level | Dimensions |
|---|---|---|
| 5pc Ensuite bath | Second level | Measurements not available |
| 4pc Bathroom | Second level | Measurements not available |
| 3pc Bathroom | Second level | Measurements not available |
| Bedroom | Second level | Measurements not available |
| Bedroom | Second level | Measurements not available |
| Bedroom | Second level | Measurements not available |
| Laundry room | Second level | Measurements not available |
| Primary Bedroom | Second level | Measurements not available |
| 3pc Bathroom | Lower level | Measurements not available |
| Storage | Lower level | Measurements not available |
| Utility room | Lower level | Measurements not available |
| Bedroom | Lower level | Measurements not available |
| Living room | Lower level | Measurements not available |
| 3pc Bathroom | Main level | Measurements not available |
| Kitchen | Main level | Measurements not available |
| Eating area | Main level | Measurements not available |
| Dining room | Main level | Measurements not available |
| Living room/Fireplace | Main level | Measurements not available |
| Office | Main level | Measurements not available |
| Foyer | Main level | Measurements not available |
Building Details
- Building Type
- House
- Construction Style
- Detached
- Bedrooms Above Grade
- 2
- Bedrooms Below Grade
- 2
- Bathrooms
- 5
- Cooling
- Central air conditioning
- Exterior Finish
- Aluminum/Vinyl, Brick
- Fireplace
- Yes
- Foundation
- Block
- Heating Fuel
- Natural gas
- Heating
- Ductless, Forced air, Furnace
- Stories
- 1
- Year Built
- 1933
Land Details
- Acreage
- No
- Landscape Features
- Landscaped
- Sewer
- Septic System
Property Features
- Cul-de-sac
- Ravine
- Double width or more driveway
- Circular Driveway
- Finished Driveway
- Front Driveway
- Inground pool
Ownership Information
- Ownership Type
- Freehold
Agent / Brokerage Contact
Listing Representation
CENTURY 21 LOCAL HOME TEAM REALTY INC.
View REALTOR.ca sourceListing Agent
-
STACEY JONES
Real Estate Agent
Listing Office
-
CENTURY 21 LOCAL HOME TEAM REALTY INC.
Book a Showing
Send a note from this page and we will reply about this property.