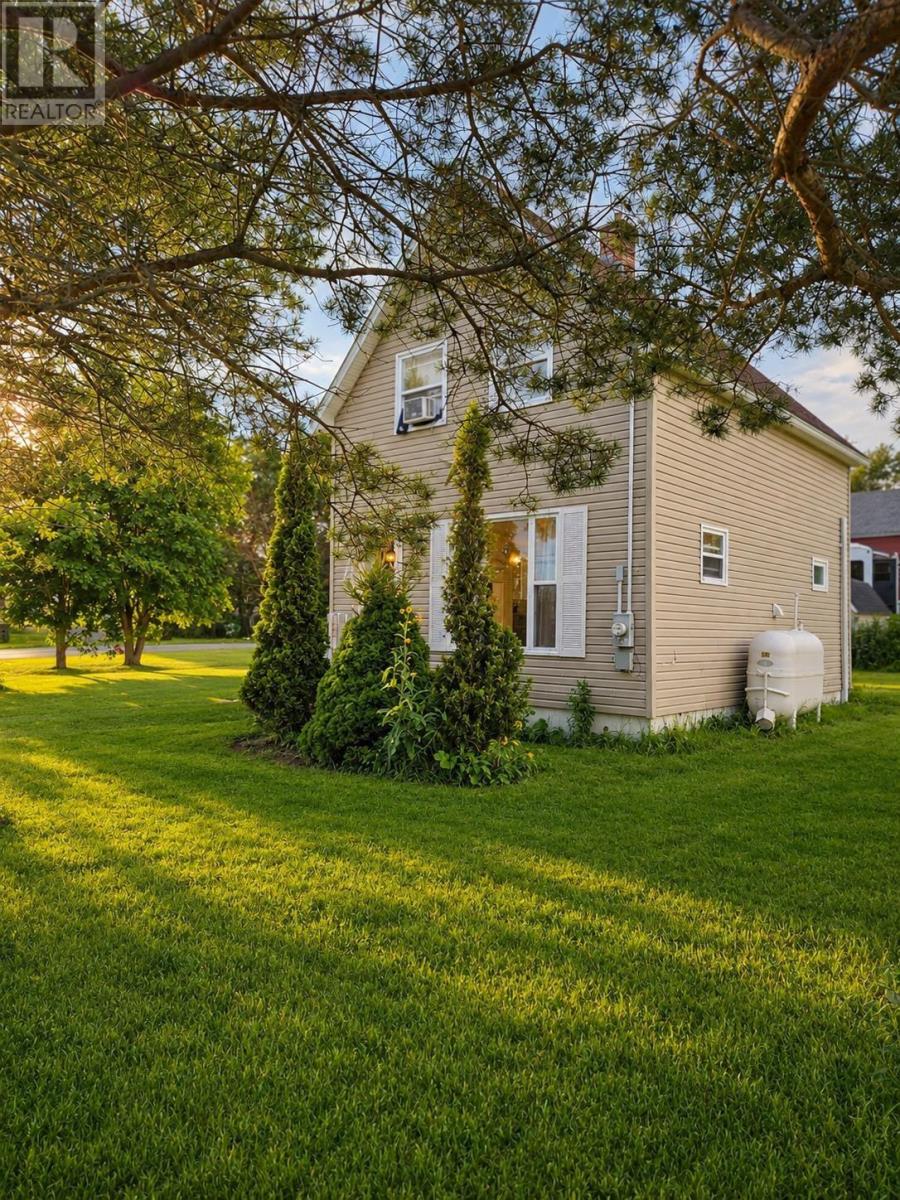
For Sale
24 Barrington Street
Sydney Mines, Nova Scotia B1V1P9
$189,000
2 Beds · 2 Baths · Single Family
Updated 2026-09-21 23:43:21+00
Status
For Sale
Bedrooms
2
Bathrooms
2
Interior Size
784 sqft
MLS®
202622350
Property Overview
Finding a home under $200,000 that has already had the work done isnt easy and thats exactly what makes 24 Barrington Street worth a look. Freshly renovated and full of personality, this home offers an affordable way to step into homeownership without taking on a long list of projects. The bright, open-concept main floor brings the living and kitchen spaces together, with updated flooring and lighting throughout and a rejuvenated kitchen featuring refreshed cabinetry, new hardware and a convenient centre island. Upstairs are two bedrooms, the first is a perfect size for a primary bedroom and the second could easily serve as a small bedroom, nursery, home office or dressing room. The large renovated main bathroom offers plenty of space, with an additional half bath adding convenience to the main level. And theres more here than just the interior. The home sits on a large, established lot surrounded by mature trees and greenery, giving you a level of privacy and outdoor space that can be hard to find at this price point. Listed at just $189,000, this could be a fantastic first home for someone ready to stop renting and start building equity, an affordable option for someone looking to downsize, or an interesting addition to a rental portfolio. Updated, affordable and ready for its next owner 24 Barrington Street proves you dont have to spend a fortune to find a home you can feel good about. (id:67197)
Key Facts
- Price
- $189,000
- Property Type
- Single Family
- Transaction Type
- For sale
- Bedrooms
- 2
- Bathrooms
- 2
- MLS® Number
- 202622350
- Interior Size
- 784 sqft
- Year Built
- 1986
- Ownership Type
- Freehold
Location
24 Barrington Street, Sydney Mines, Nova Scotia B1V1P9
Open MapRooms
| Room | Level | Dimensions |
|---|---|---|
| Bedroom | Second level | 10.6x13.10 |
| Bedroom | Second level | 8.2x7.8 |
| 3pc Bathroom | Second level | 10.4x7 |
| Living room | Main level | 17x21 |
| Eat in kitchen | Main level | 11.5x12 |
| Laundry room | Main level | 5x4.11 |
| 2pc Bathroom | Main level | 6x5 |
Building Details
- Building Type
- House
- Construction Style
- Detached
- Bedrooms Above Grade
- 2
- Bedrooms Below Grade
- 0
- Bathrooms
- 2
- Basement
- Crawl space
- Fireplace
- No
- Foundation
- Poured Concrete
- Heating Fuel
- Oil
- Heating
- Forced air, Furnace
- Interior Size
- 784 sqft
- Stories
- 1
- Water
- Municipal water
- Year Built
- 1986
Land Details
- Size Total
- 0.1818 ac
- Acreage
- No
- Sewer
- Municipal sewage system
Property Features
- Shed
Ownership Information
- Ownership Type
- Freehold
Agent / Brokerage Contact
Listing Representation
Keller Williams Select Realty(Sydney,Townsend St.)
View REALTOR.ca sourceListing Agent
Melissa Roston
Listing Office
Keller Williams Select Realty(Sydney,Townsend St.)
Book a Showing
Send a note from this page and we will reply about this property.