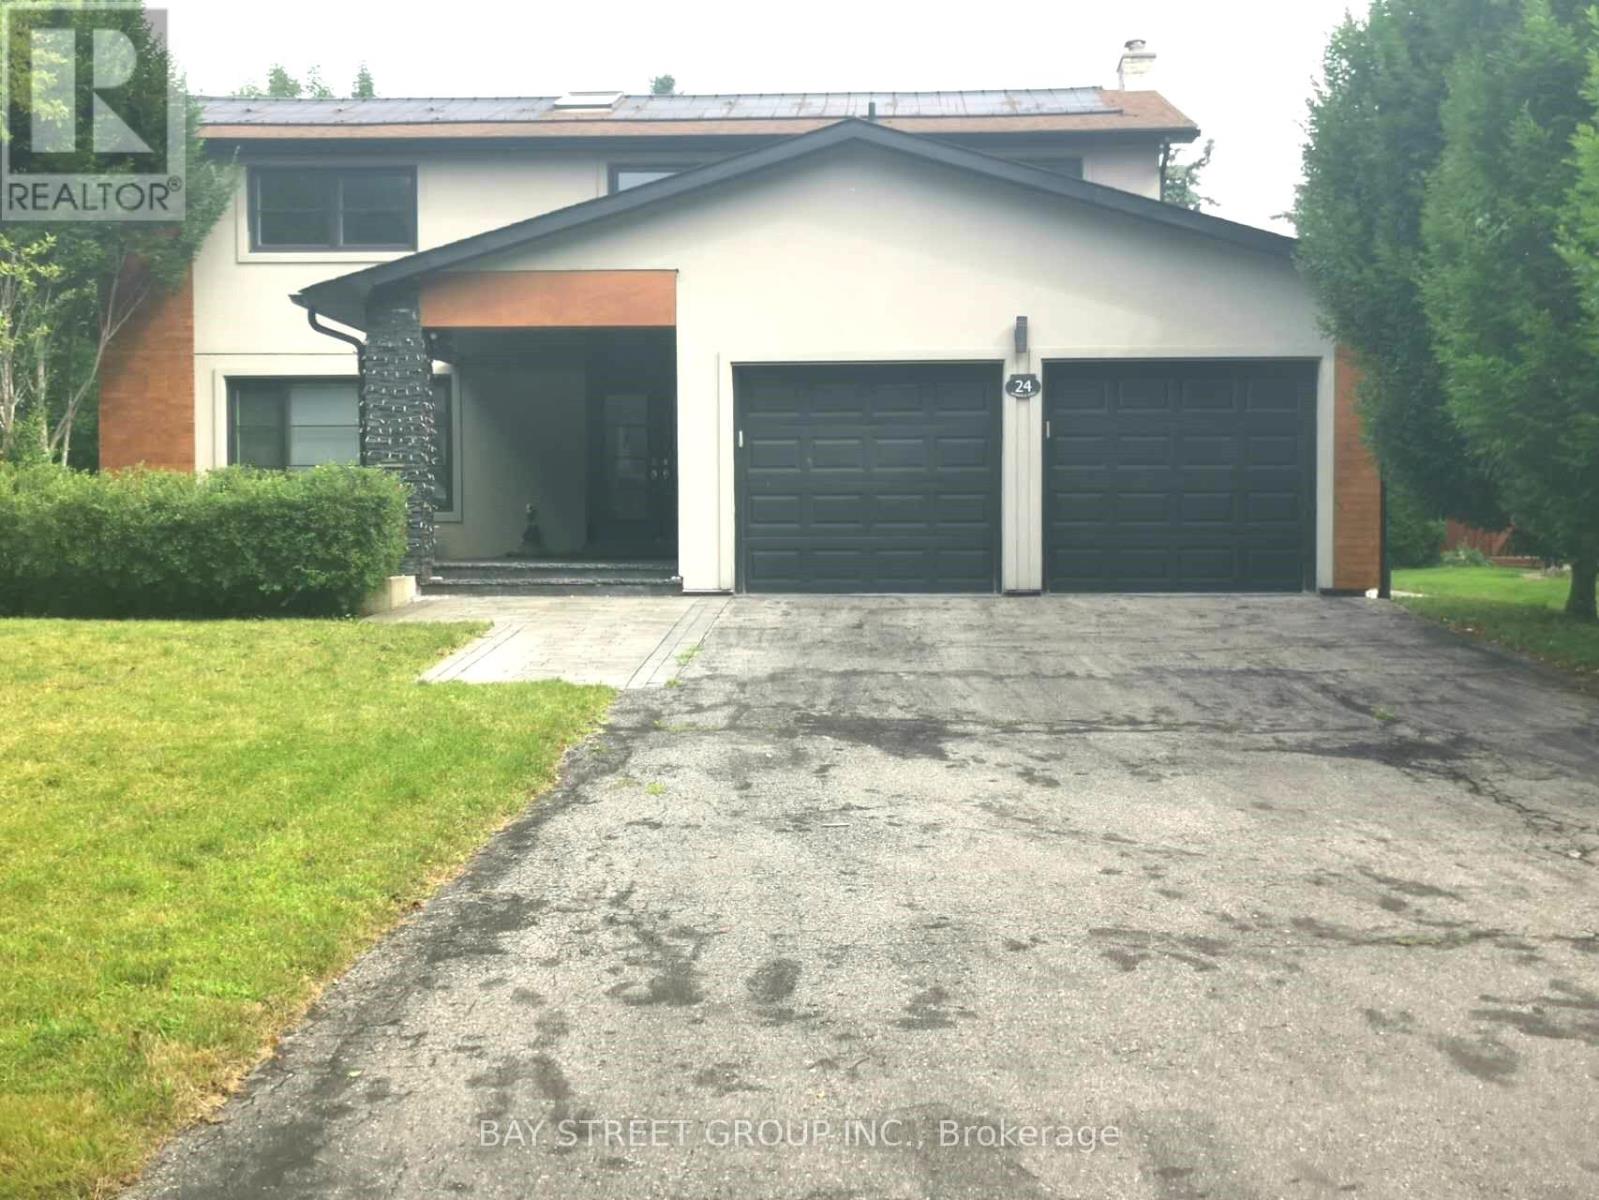
For Rent
24 AVONDALE CRESCENT
Markham (Markham Village), Ontario L3P2K1
Contact for pricing
5 Beds · 3 Baths · 6 Parking · Single Family
Updated 2026-08-23 20:02:49+00
Status
For Rent
Bedrooms
5
Bathrooms
3
Interior Size
2000 - 2500 sqft
Parking
6
MLS®
N13704880
Property Overview
The House Located On A Quiet Cres Featuring A 60Ft X 150Ft Lot. Boasting A Chef's Kit With Wolf/Miele Appliances And Quartz Countertops. Exterior Renovated With Stucco/Stone And Wood. Large Family Room With Hardwood And Gas Fireplace, Combined Living/Dining Room With Bay Window And Hardwood Floors. Beautiful Master bedroom With Renovated Ensuite With Glass Shower And Heated Floors. Finished Basement With Huge Rec Room And Office. Private B/Y With I/G Pool Multiple Decks And Cabana. Just Moments Away From Hwy 7, Shopping Centers, Reesor Park Public School & Markham District High School. (id:67197)
Key Facts
- Price
- Contact for pricing
- Property Type
- Single Family
- Transaction Type
- For rent
- Bedrooms
- 5
- Bathrooms
- 3
- Parking
- 6
- MLS® Number
- N13704880
- Interior Size
- 2000 - 2500 sqft
- Ownership Type
- Freehold
Location
24 AVONDALE CRESCENT, Markham (Markham Village), Ontario L3P2K1
Open MapRooms
| Room | Level | Dimensions |
|---|---|---|
| Primary Bedroom | Second level | 4.57 m x 3.75 m |
| Bedroom 2 | Second level | 4.53 m x 3.03 m |
| Bedroom 3 | Second level | 3.13 m x 2.98 m |
| Bedroom 4 | Second level | 4.14 m x 3.32 m |
| Bedroom 5 | Second level | 3.4 m x 3.3 m |
| Office | Basement | 3.16 m x 2.86 m |
| Recreational, Games room | Basement | 7.76 m x 7.17 m |
| Living room | Main level | 5.48 m x 3.93 m |
| Dining room | Main level | 3.62 m x 3.48 m |
| Family room | Main level | 5.18 m x 3.68 m |
| Kitchen | Main level | 6.5 m x 3.28 m |
Building Details
- Building Type
- House
- Construction Style
- Detached
- Bedrooms Above Grade
- 5
- Bathrooms
- 3
- Basement
- N/A (Finished)
- Basement Development
- Finished
- Cooling
- Central air conditioning
- Exterior Finish
- Aluminum siding, Brick
- Fireplace
- Yes
- Foundation
- Brick
- Heating Fuel
- Natural gas
- Heating
- Forced air
- Interior Size
- 2000 - 2500 sqft
- Stories
- 2
- Water
- Municipal water
Land Details
- Size Frontage
- 60 ft
- Size Depth
- 150 ft
- Acreage
- No
- Sewer
- Sanitary sewer
Property Features
- Water Heater
- Inground pool
Ownership Information
- Ownership Type
- Freehold
- Lease
- 5000.00
Parking & Utilities
Utilities
- Sewer - Installed
Agent / Brokerage Contact
Listing Representation
BAY STREET GROUP INC.
View REALTOR.ca sourceListing Agent
AI MIN LIU
Broker
Listing Office
BAY STREET GROUP INC.
Book a Showing
Send a note from this page and we will reply about this property.