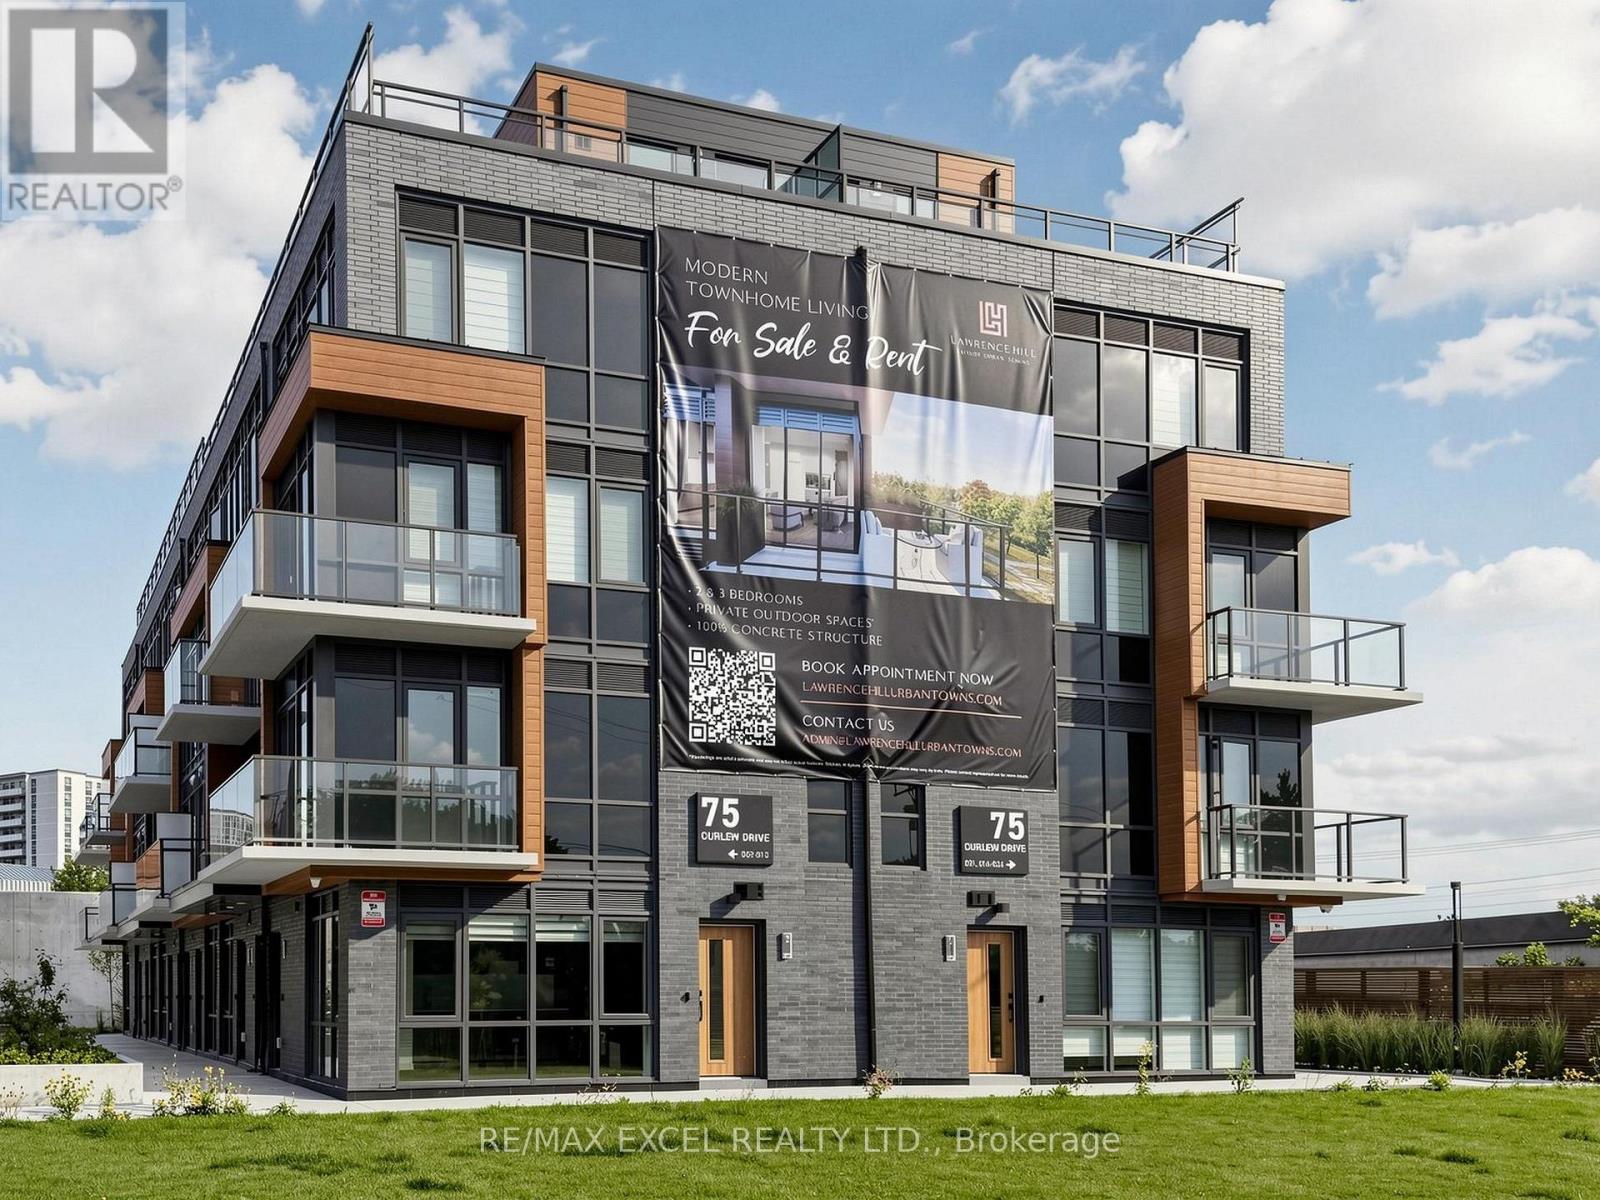
For Rent
24 - 75 CURLEW DRIVE
Toronto (Parkwoods-Donalda), Ontario M3A0A9
Contact for pricing
3 Beds · 3 Baths · 1 Parking · Single Family
Updated 2026-09-07 17:24:18+00
Status
For Rent
Bedrooms
3
Bathrooms
3
Interior Size
1200 - 1399 sqft
Parking
1
MLS®
C13736578
Property Overview
Nestled in the beautiful Don Mills/Lawrence Parkwood neighborhoods, Lawrence Hill Luxury Urban Towns is a contemporary community offering modern comfort and exceptional convenience. Welcome to this brand-new End Unit Upper-Level Stacked Townhome featuring 3 spacious bedrooms and a private rooftop terrace for enhanced outdoor living and entertaining. Enjoy an abundance of natural sunlight throughout the home thanks to its desirable southeast exposure and premium end-unit location, creating a bright and airy living environment. Built with a solid reinforced concrete structure for enhanced privacy and soundproofing, this home showcases designer-crafted kitchen cabinetry, elegant quartz countertops, Pot Lights, integrated appliances, and a spacious open-concept living and dining area that flows seamlessly into the gourmet kitchen. Every detail strikes the perfect balance between luxury, comfort, function, and style. Located in a highly sought-after family-friendly neighborhoods, you'll be within walking distance to TTC transit, parks, restaurants, and shopping, with just minutes to the DVP for an easy commute. One underground parking space and one locker are included. (id:67197)
Key Facts
- Price
- Contact for pricing
- Property Type
- Single Family
- Transaction Type
- For rent
- Bedrooms
- 3
- Bathrooms
- 3
- Parking
- 1
- MLS® Number
- C13736578
- Interior Size
- 1200 - 1399 sqft
- Ownership Type
- Condominium/Strata
Location
24 - 75 CURLEW DRIVE, Toronto (Parkwoods-Donalda), Ontario M3A0A9
Open MapRooms
| Room | Level | Dimensions |
|---|---|---|
| Living room | Main level | 5.78 m x 2.86 m |
| Dining room | Main level | 5.78 m x 2.86 m |
| Kitchen | Main level | 1.75 m x 2.89 m |
| Bedroom 3 | Main level | 2.5 m x 2.79 m |
| Primary Bedroom | Upper Level | 2.81 m x 4.43 m |
| Bedroom 2 | Upper Level | 2.54 m x 2.57 m |
Building Details
- Building Type
- Row / Townhouse
- Bedrooms Above Grade
- 3
- Bathrooms
- 3
- Basement
- None
- Cooling
- Central air conditioning
- Exterior Finish
- Brick
- Fireplace
- No
- Heating Fuel
- Natural gas
- Heating
- Forced air
- Interior Size
- 1200 - 1399 sqft
Land Details
- Acreage
- No
- Amenities Nearby
- Public Transit, Hospital, Park, Golf Nearby
Property Features
- Balcony
- Carpet Free
- Public Transit
- Hospital
- Park
- Golf Nearby
- Water Heater
Ownership Information
- Ownership Type
- Condominium/Strata
- Lease
- 3000.00
Agent / Brokerage Contact
Listing Representation
RE/MAX EXCEL REALTY LTD.
View REALTOR.ca sourceListing Agent
ANTHONY YING KIT CHUN
Salesperson
Listing Office
RE/MAX EXCEL REALTY LTD.
Book a Showing
Send a note from this page and we will reply about this property.