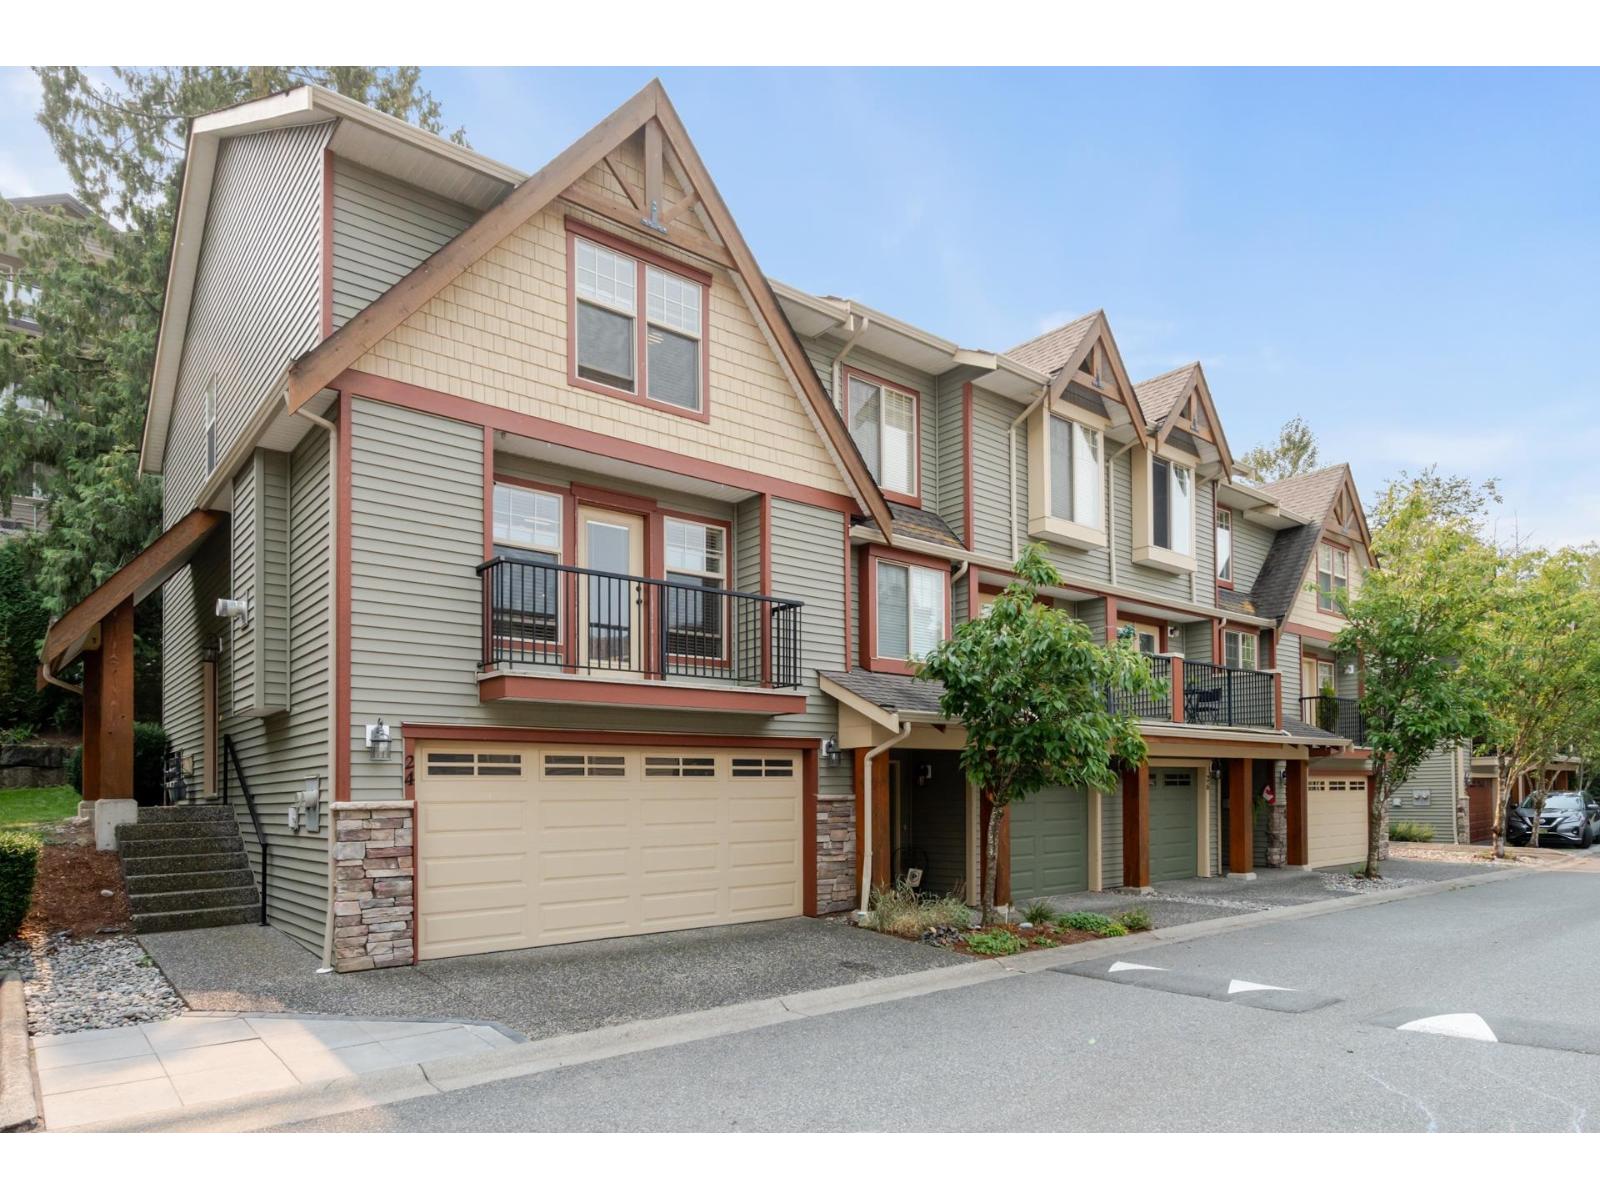
For Sale
24 46840 RUSSELL ROAD|Promontory
Chilliwack, British Columbia V2R5Z1
$649,900
3 Beds · 3 Baths · Single Family
Updated 2026-09-01 16:11:25+00
Status
For Sale
Bedrooms
3
Bathrooms
3
Interior Size
1899 sqft
MLS®
R3159402
Property Overview
TIMBER RIDGE"âGorgeous Whistler-Inspired End Unit! This stunning 3-bed,3-bath townhome offers style,space & comfort in one of the most desirable complexes. Featuring a double side-by-side garage,brand-new wide plank designer vinyl flooring, fresh carpet,& custom millwork.The bright, open kitchen is equipped with newer stainless-steel appliances,a large island, & a functional walk-through layout"-perfect for entertaining, plus a convenient home office space. The main living area opens to a private,treed yard w/BBQ gas hook-up,ideal for year-round gatherings.Relax by the cozy gas fireplace or take in the serene valley views. Additional highlights include finished basement that can serve as a 4th bdrm,rec rm, or gym. All this within walking distance to trails, schools,shopping, & tennis courts. (id:67197)
Key Facts
- Price
- $649,900
- Property Type
- Single Family
- Transaction Type
- For sale
- Bedrooms
- 3
- Bathrooms
- 3
- MLS® Number
- R3159402
- Interior Size
- 1899 sqft
- Year Built
- 2006
- Ownership Type
- Strata
Location
24 46840 RUSSELL ROAD|Promontory, Chilliwack, British Columbia V2R5Z1
Open MapRooms
| Room | Level | Dimensions |
|---|---|---|
| Primary Bedroom | Above | 13 ft ,9 in x 13 ft ,4 in |
| Other | Above | 5 ft ,1 in x 4 ft ,7 in |
| Bedroom 2 | Above | 11 ft ,6 in x 9 ft ,4 in |
| Bedroom 3 | Above | 11 ft ,6 in x 9 ft ,7 in |
| Laundry room | Above | 7 ft x 5 ft ,1 in |
| Recreational, Games room | Lower level | 18 ft ,7 in x 10 ft ,5 in |
| Storage | Lower level | 9 ft ,5 in x 6 ft ,11 in |
| Living room | Main level | 19 ft ,3 in x 13 ft ,2 in |
| Kitchen | Main level | 11 ft ,6 in x 8 ft ,6 in |
| Dining room | Main level | 10 ft ,11 in x 10 ft |
| Den | Main level | 8 ft ,10 in x 7 ft ,11 in |
| Foyer | Main level | 6 ft ,11 in x 3 ft ,5 in |
Building Details
- Building Type
- Row / Townhouse
- Construction Style
- Attached
- Bathrooms
- 3
- Basement
- Unknown (Finished)
- Basement Development
- Finished
- Fireplace
- Yes
- Fireplaces
- 1
- Heating Fuel
- Natural gas
- Heating
- Baseboard heaters, Forced air
- Interior Size
- 1899 sqft
- Stories
- 3
- Year Built
- 2006
Land Details
- Acreage
- No
Property Features
- Tennis Court
Ownership Information
- Ownership Type
- Strata
Parking & Utilities
Parking
- Parking - 2 spaces
Agent / Brokerage Contact
Listing Representation
Royal LePage - Wolstencroft
View REALTOR.ca sourceListing Agent
Jennifer Clancey
Jennifer Clancey Real Estate Team
Colleen Fisher
Jennifer Clancey Real Estate Team
Listing Office
Royal LePage - Wolstencroft
Book a Showing
Send a note from this page and we will reply about this property.