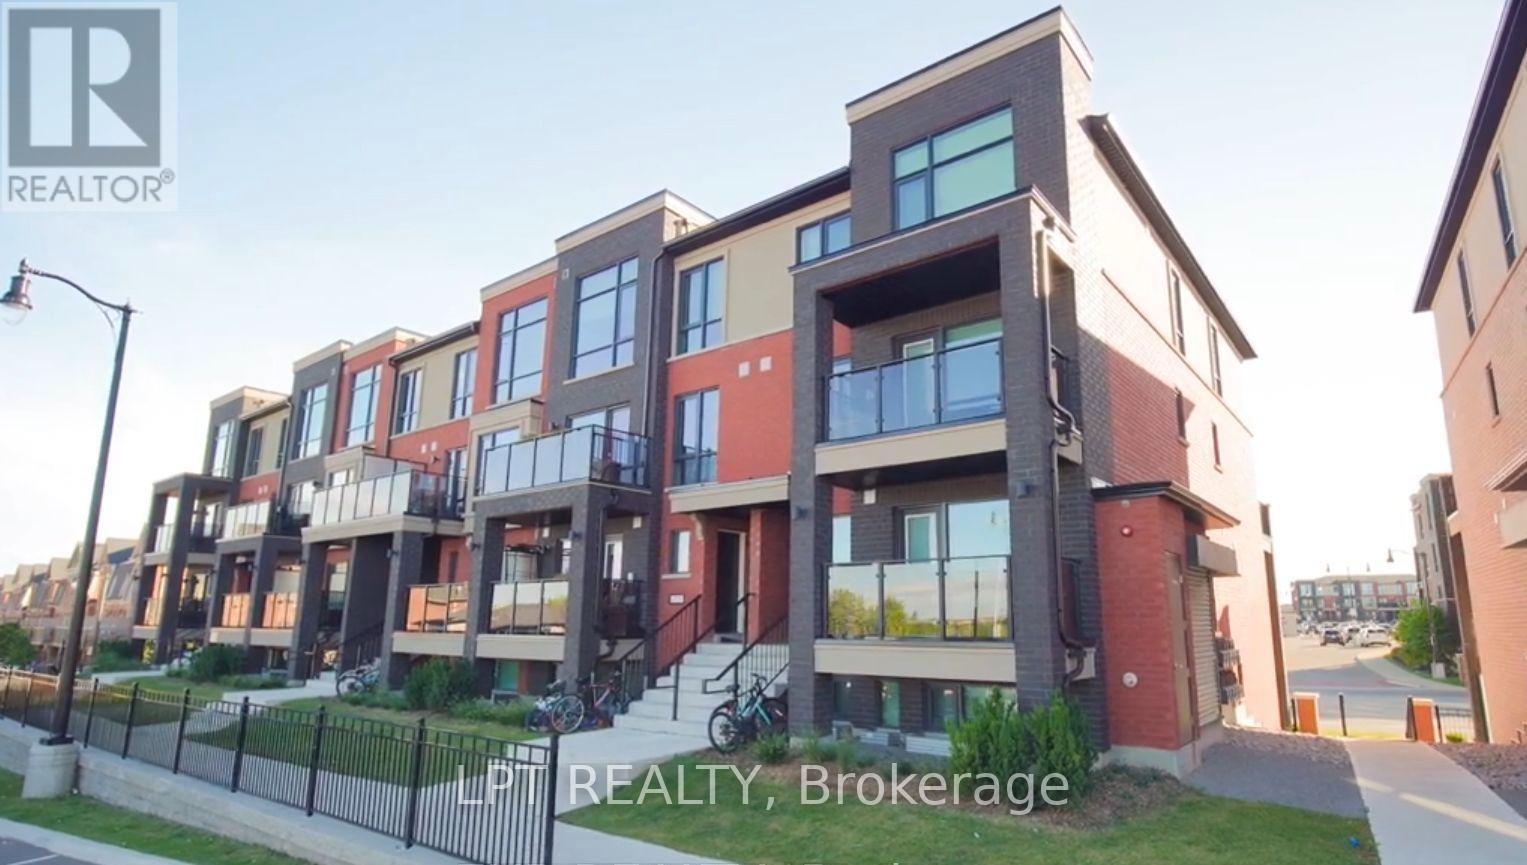
For Sale
24 - 165 VETERANS DRIVE
Brampton (Northwest Brampton), Ontario L7A5L2
$555,000
2 Beds · 2 Baths · 1 Parking · Single Family
Updated 2026-09-11 19:01:36+00
Status
For Sale
Bedrooms
2
Bathrooms
2
Interior Size
1000 - 1199 sqft
Parking
1
MLS®
W13763352
Property Overview
**Welcome To This Stylish Stacked Townhouse In A Sought-After New Community Near Mississauga Rd & Sandalwood Pkwy!** Thoughtfully Designed With Modern Finishes And An Abundance Of Natural Light, This Beautiful Home Offers A Bright And Functional Open-Concept Layout. The Upgraded Kitchen Features Quartz Countertops, A Sleek Centre Island, Premium S/S Appliances & B/I Dishwasher.Enjoy Elegant Flooring Throughout, **2 Generously Sized Bedrooms & Fully Upgraded Bathrooms**. The Bright Family Room Walks Out To A Private Patio, Creating The Perfect Space To Unwind Or Entertain. Ideally Located Steps From Creditview Sandalwood Park, Longos Plaza, Schools & Transit, With Mount Pleasant GO Station Just Minutes Away! (id:67197)
Key Facts
- Price
- $555,000
- Property Type
- Single Family
- Transaction Type
- For sale
- Bedrooms
- 2
- Bathrooms
- 2
- Parking
- 1
- MLS® Number
- W13763352
- Interior Size
- 1000 - 1199 sqft
- Ownership Type
- Condominium/Strata
Location
24 - 165 VETERANS DRIVE, Brampton (Northwest Brampton), Ontario L7A5L2
Open MapRooms
| Room | Level | Dimensions |
|---|---|---|
| Bedroom | Second level | 4.26 m x 3.2 m |
| Bedroom 2 | Second level | 2.92 m x 2.68 m |
| Laundry room | Second level | 2.4 m x 1.5 m |
| Utility room | Second level | 2.4 m x 1.5 m |
| Great room | Main level | 6 m x 3.65 m |
| Kitchen | Main level | 3.62 m x 2.16 m |
| Dining room | Main level | 6.18 m x 3.65 m |
Building Details
- Building Type
- Row / Townhouse
- Bedrooms Above Grade
- 2
- Bathrooms
- 2
- Basement
- None
- Cooling
- Central air conditioning, Air exchanger, Ventilation system
- Exterior Finish
- Brick
- Fireplace
- No
- Heating Fuel
- Natural gas
- Heating
- Forced air
- Interior Size
- 1000 - 1199 sqft
Land Details
- Acreage
- No
Property Features
- Balcony
- Pets Allowed With Restrictions
- Air Conditioner
- Furnace
Ownership Information
- Ownership Type
- Condominium/Strata
Maintenance Information
- Maintenance Fee
- 217.79
- Maintenance Fee Type
- Common Area Maintenance, Insurance
- Payment Unit
- Monthly
Agent / Brokerage Contact
Listing Representation
LPT REALTY
View REALTOR.ca sourceListing Agent
VINOD KUMAR BANSAL
Broker
SID BANSAL
Salesperson
Listing Office
LPT REALTY
Book a Showing
Send a note from this page and we will reply about this property.