For Sale
2397 SPARROW CR NW
Edmonton, Alberta T5S0G6
$409,900
3 Beds · 3 Baths · 2 Parking · Single Family
Updated 2026-09-15 00:31:30+00
Status
For Sale
Bedrooms
3
Bathrooms
3
Interior Size
1415 sqft
Parking
2
MLS®
E4508401
Property Overview
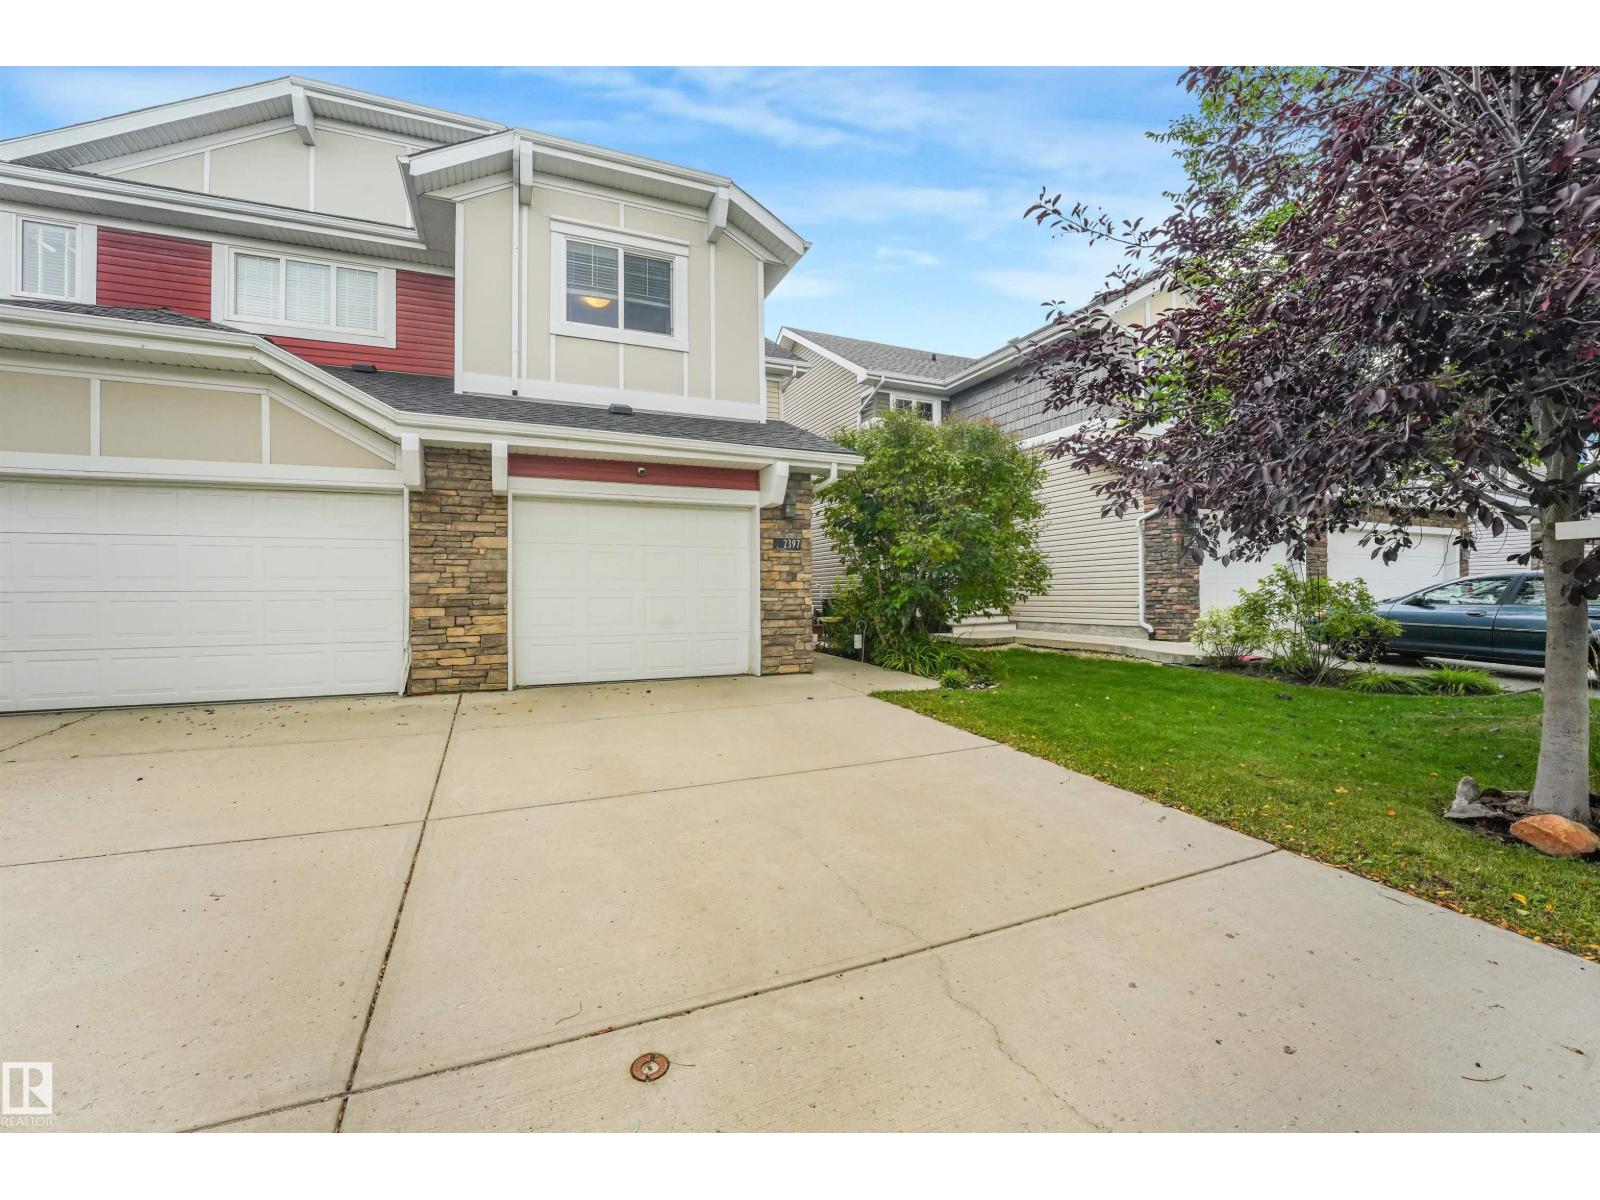
RARE HALF-DUPLEX WITH A FINISHED WALKOUT BASEMENT! Immaculately kept by the original owner, this beautiful 2-storey offers 1,953 sq. ft. of finished living space in Starling, a desirable low-density community known for its natural beauty, ponds and walking trails. The bright, open-concept main floor features granite counters, tile and luxury laminate flooring, a cozy gas fireplace and convenient portable A/C. Upstairs are TWO spacious PRIMARY SUITES, each with a walk-in closet and private ensuite, plus a versatile flex room. The FINISHED WALKOUT BASEMENT with SEPARATE ENTRANCE provides fantastic additional space for a 3RD BEDROOM AND LIVING AREA IN ONE. Enjoy the best of both worlds, peaceful natural surroundings while ideally located between Edmonton and St. Albert with quick access to the Henday. A truly special place to call home! (id:67197)
Key Facts
- Price
- $409,900
- Property Type
- Single Family
- Transaction Type
- For sale
- Bedrooms
- 3
- Bathrooms
- 3
- Parking
- 2
- MLS® Number
- E4508401
- Interior Size
- 1415 sqft
- Year Built
- 2012
- Ownership Type
- Freehold
Location
2397 SPARROW CR NW, Edmonton, Alberta T5S0G6
Open MapRooms
| Room | Level | Dimensions |
|---|---|---|
| Family room | Lower level | 6.18 m x 5.51 m |
| Bedroom 3 | Lower level | Measurements not available |
| Storage | Lower level | 2.47 m x 3.52 m |
| Utility room | Lower level | 2.47 m x 3.52 m |
| Living room | Main level | 3.89 m x 3.11 m |
| Dining room | Main level | 2.36 m x 2.62 m |
| Kitchen | Main level | 3.68 m x 2.62 m |
| Primary Bedroom | Upper Level | 5.36 m x 3.59 m |
| Bedroom 2 | Upper Level | 4.1 m x 4.32 m |
| Bonus Room | Upper Level | 2.81 m x 3.37 m |
Building Details
- Building Type
- Duplex
- Construction Style
- Semi-detached
- Bathrooms
- 3
- Basement
- Full (Finished)
- Basement Development
- Finished
- Cooling
- Window air conditioner
- Fireplace
- Yes
- Heating
- Forced air
- Interior Size
- 1415 sqft
- Stories
- 2
- Year Built
- 2012
Land Details
- Size Total
- 255.35 m2
- Acreage
- No
- Amenities Nearby
- Golf Course, Playground, Shopping
Property Features
- Treed
- Flat site
- No Smoking Home
- Level
- Golf Course
- Playground
- Shopping
- Deck
- Porch
Ownership Information
- Ownership Type
- Freehold
Agent / Brokerage Contact
Listing Representation
MaxWell Polaris
View REALTOR.ca sourceListing Agent
Pam Haymour
Associate
Listing Office
MaxWell Polaris
Book a Showing
Send a note from this page and we will reply about this property.